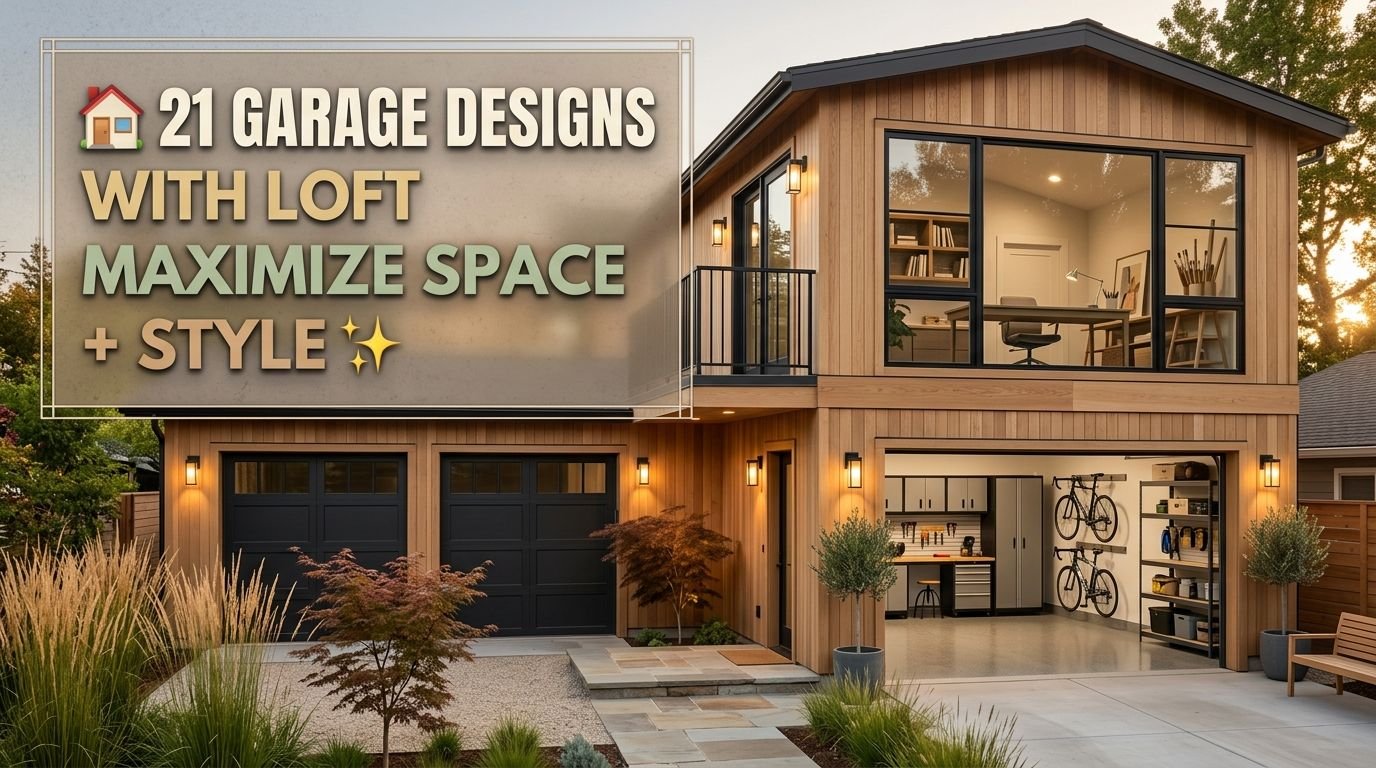
Have you ever looked at your garage and wished it could do more than hold boxes and a car? With a little creativity, that unused overhead space can become one of the most useful areas in your home.
If you live in a small home or apartment where every square foot matters, making the most of vertical space is a smart solution. These Garage Designs with Loft ideas will help you create extra storage, a cozy workspace, or even a comfortable living area without expanding your home’s footprint.
Many homeowners struggle with clutter because garages often become catch all storage spaces. The good news is that a well planned loft can completely change how your garage functions. In this guide, you will discover practical, stylish, and budget friendly ideas that make every inch count.
As someone who has helped organize small spaces, I have learned that using vertical storage makes a huge difference. Even a simple loft can turn a crowded garage into a clean, organized, and beautiful extension of your home.
Quick Answer
What is the best garage design with a loft?
The best Garage Designs with Loft combine strong structural support, smart storage, safe stair access, and flexible layouts. Whether you want extra storage, a guest room, or a home office, a loft helps maximize unused vertical space while keeping your garage organized and stylish.
Why Choose Garage Designs with Loft
A garage loft is one of the easiest ways to add usable space without building a larger home. Instead of letting the area above your garage sit empty, you can transform it into something practical and attractive.
Benefits include:
- More storage space
- Better organization
- Room for hobbies
- Home office potential
- Guest accommodation
- Increased property value
- Cleaner garage layout
- Better use of vertical space
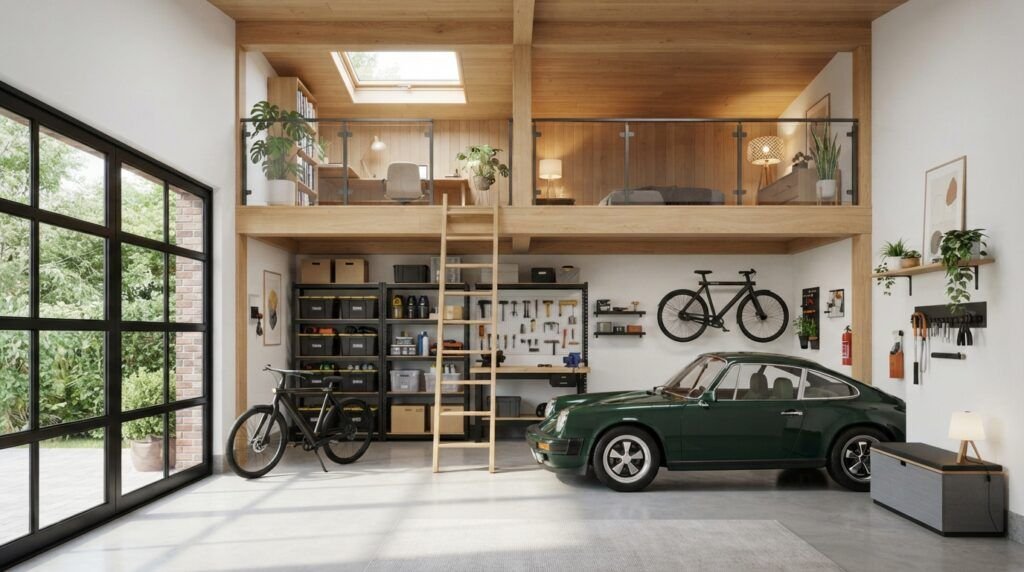
1. Modern Minimalist Garage Loft
Simple designs never go out of style. Clean walls, open shelving, and neutral colors make the garage feel larger.
Choose white walls, light wood flooring, and hidden cabinets to keep everything neat. This is one of the easiest Garage Designs with Loft for homeowners who prefer a clutter free look.
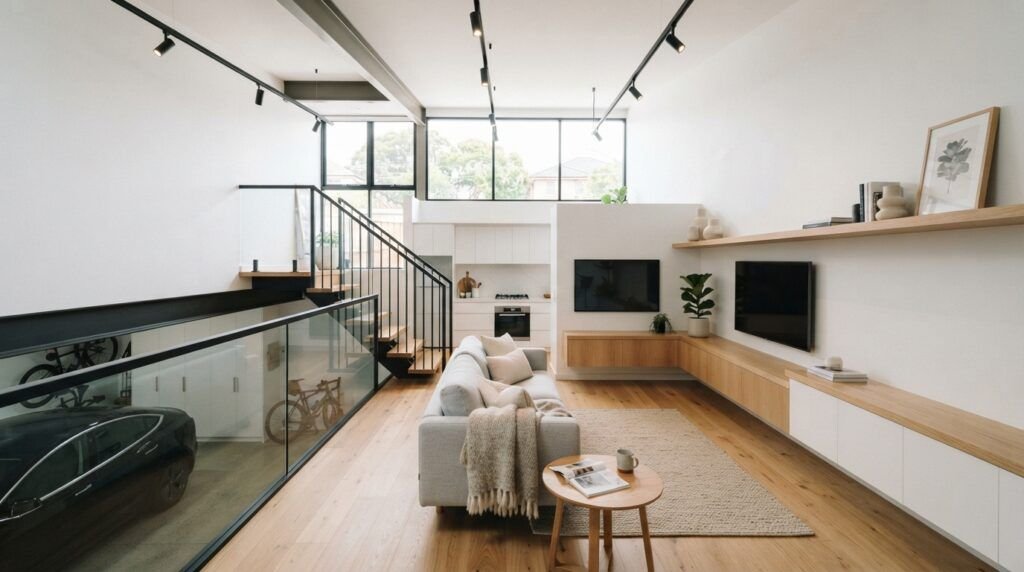
2. Detached Garage Designs with Loft Apartment
One of today’s most popular trends is creating a detached garage with a complete loft apartment.
These detached garage designs with loft apartment layouts work well as:
- Guest suites
- Rental units
- Home offices
- College student rooms
Large windows and separate entrances make the loft feel like an independent living space.
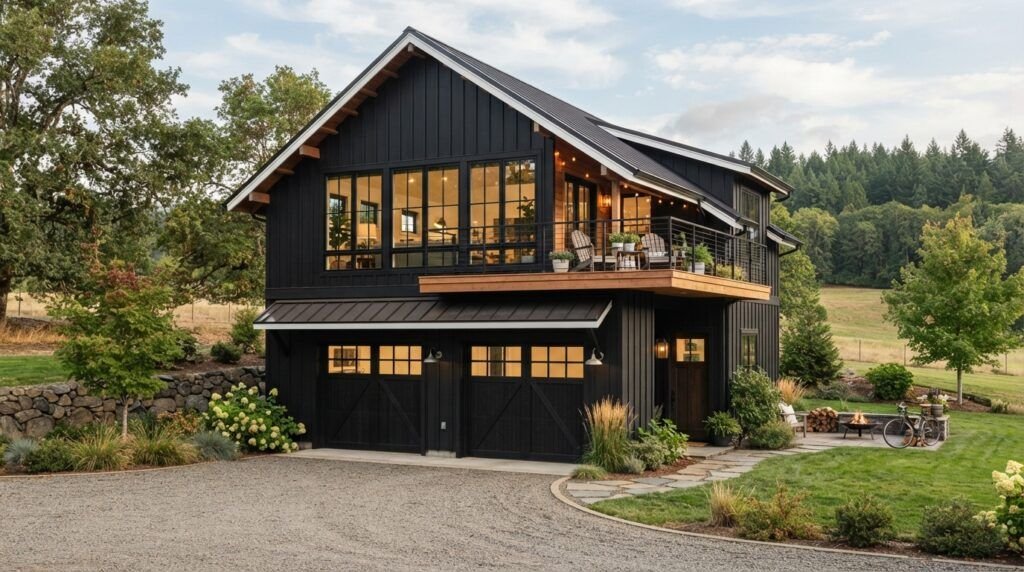
3. Garage with Living Loft Ideas
If your family needs extra living space, consider building a relaxing loft above your garage.
Popular garage with living loft ideas include:
- Reading corner
- Family lounge
- Entertainment room
- Small apartment
- Studio
Comfortable furniture, soft rugs, and warm lighting make the loft inviting throughout the year.
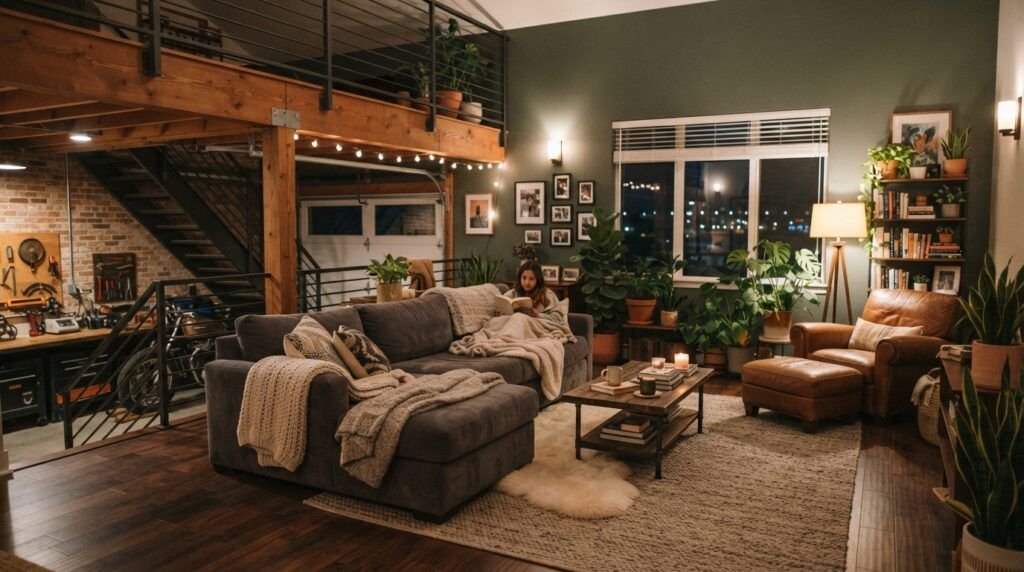
4. Compact Garage Loft Ideas
Small garages can still include beautiful loft spaces.
These compact garage loft ideas focus on using every inch wisely.
Helpful space saving features include:
- Built in shelves
- Foldable furniture
- Wall mounted storage
- Compact desks
- Hidden cabinets
Even a one car garage can feel much larger with thoughtful planning.
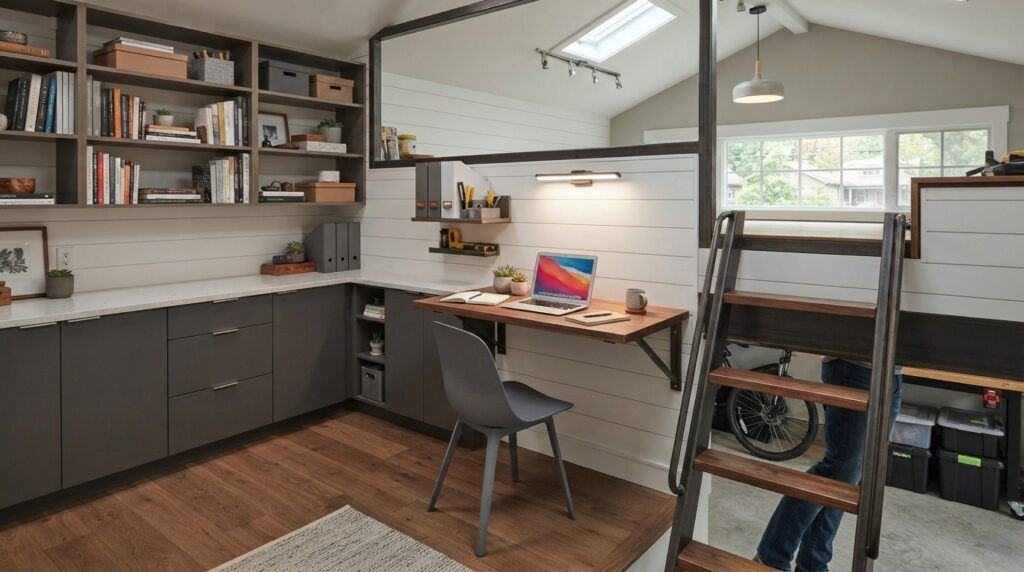
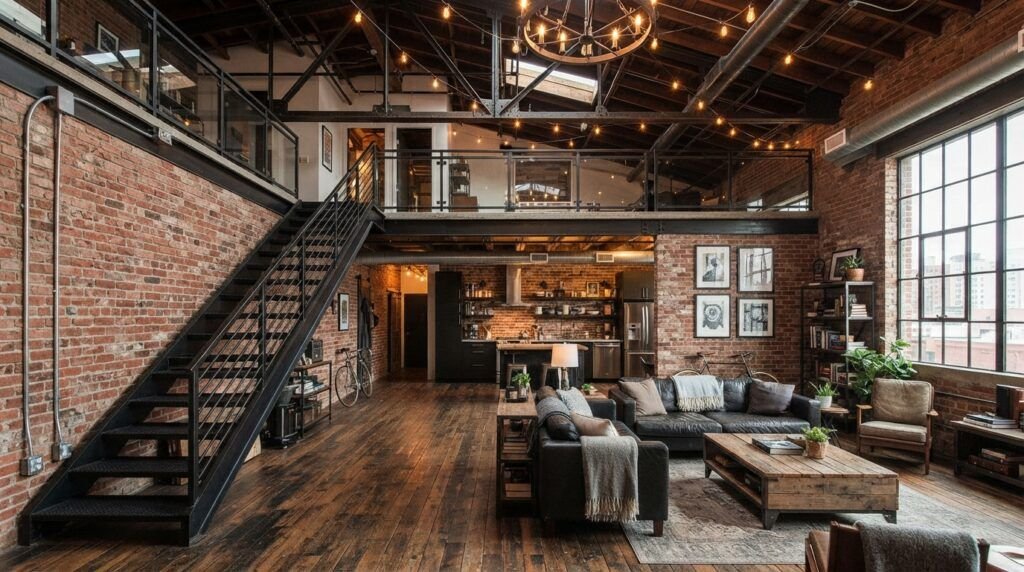
5. Industrial Style Garage Loft
Industrial interiors remain one of the most timeless Garage Designs with Loft.
Mix together:
- Steel beams
- Concrete flooring
- Black railings
- Exposed brick
- Natural wood
The combination feels modern while remaining practical and durable.
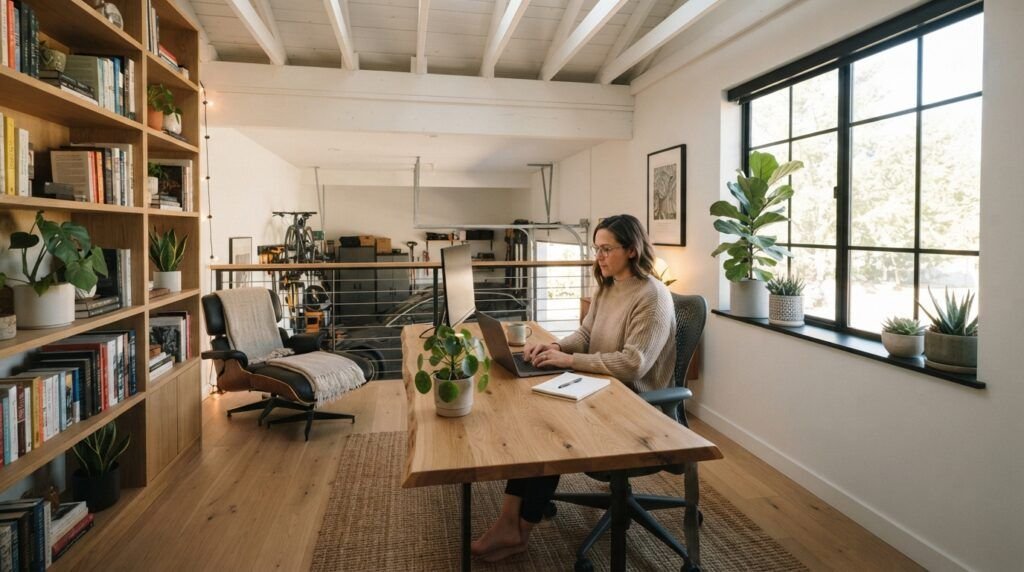
6. Home Office Garage Loft
Remote work has become common, making garage loft offices more valuable than ever.
A quiet loft provides enough separation from daily household noise while giving you a productive workspace.
Include:
- Large desk
- Comfortable chair
- Built in bookshelves
- Good lighting
- Fast internet connection
Among today’s Garage Designs with Loft, this option offers excellent long term value.
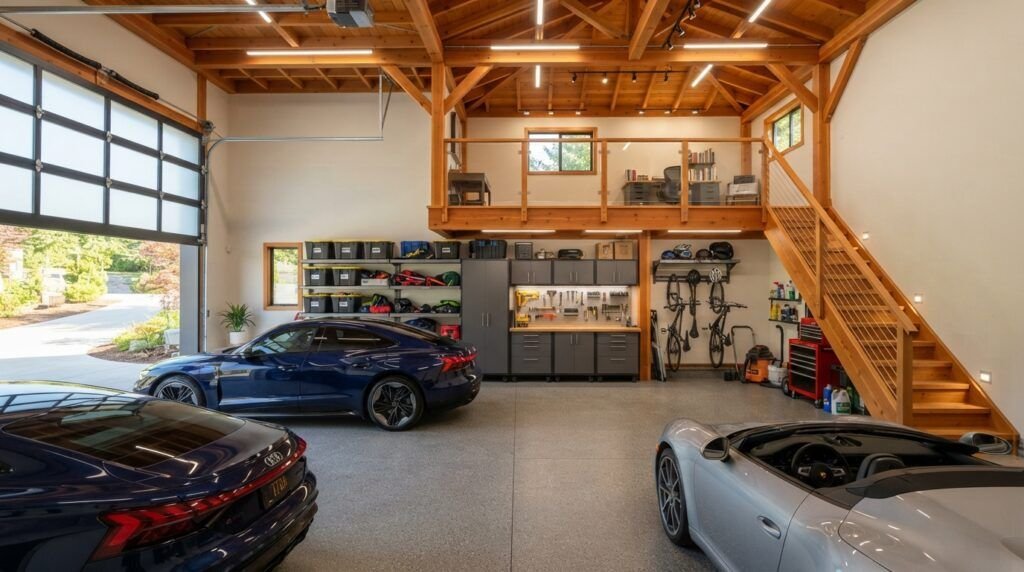
7. Loft Above a Two Car Garage
A larger garage creates endless design possibilities.
Instead of leaving the upper area unused, transform it into flexible living space.
Ideas include:
- Craft room
- Hobby workshop
- Music studio
- Exercise room
- Family storage
Because two car garages usually have taller ceilings, they provide excellent opportunities for comfortable loft construction.
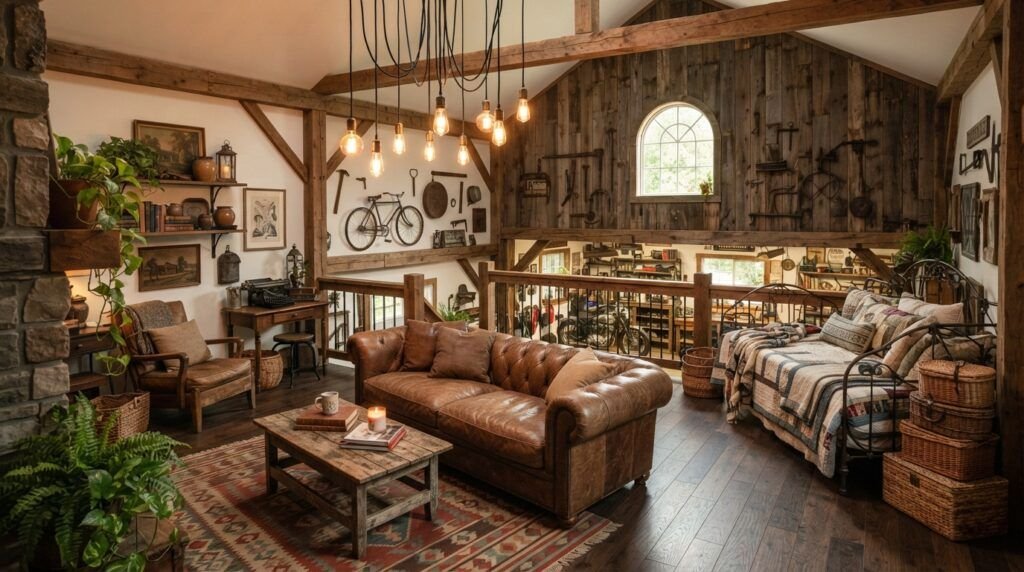
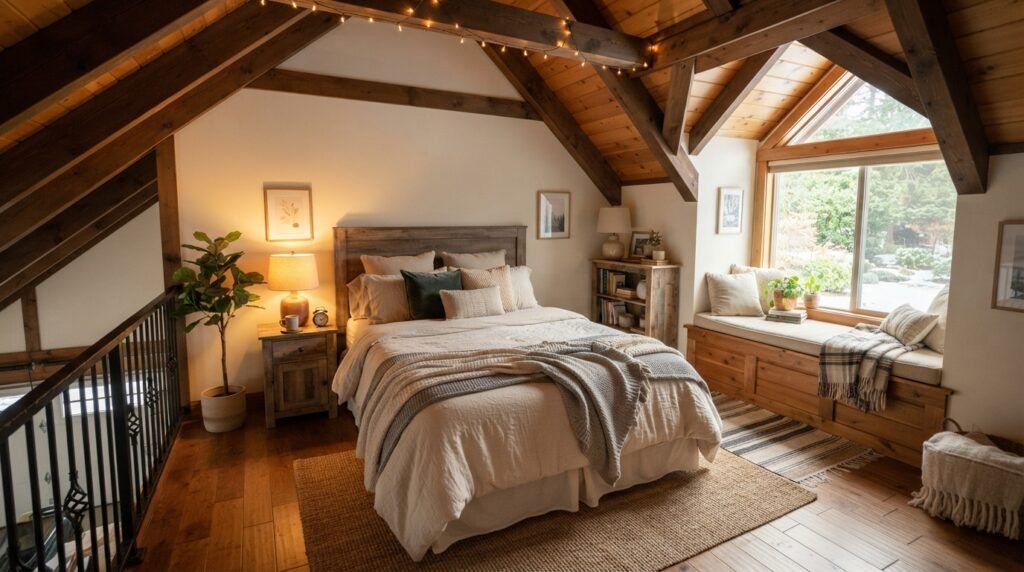
8. Rustic Wood Garage Loft
A rustic design creates a warm and welcoming atmosphere. Natural wood finishes, exposed ceiling beams, and soft lighting make the loft feel like a cozy cabin retreat.
This style works especially well if your garage already has wooden framing or farmhouse inspired details.
Consider adding:
- Reclaimed wood walls
- Open wooden shelves
- Vintage light fixtures
- Neutral furniture
- Woven baskets for storage
Rustic Garage Designs with Loft are both stylish and practical, making them perfect for families who want extra storage without sacrificing charm.
9. Scandinavian Garage Loft
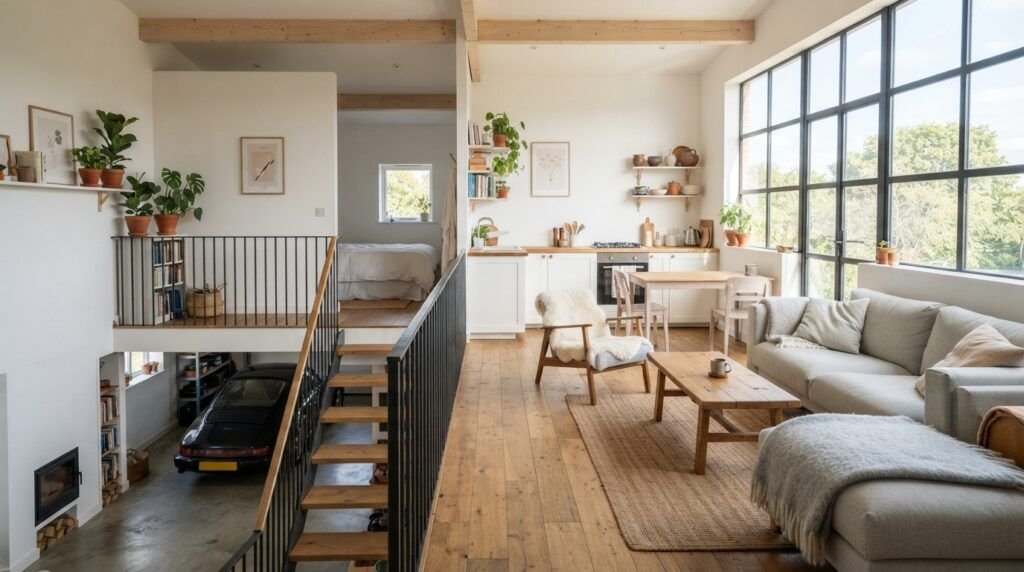
If you love bright and airy spaces, Scandinavian inspired Garage Designs with Loft are an excellent choice.
Keep the design simple with light colors, natural wood, and minimal decorations. Large windows allow sunlight to brighten the loft, making even a small area feel open.
Include:
- White walls
- Oak flooring
- Soft gray furniture
- Indoor plants
- Floating shelves
This design is ideal for smaller homes because it creates the feeling of more space.
10. Garage Gym Loft
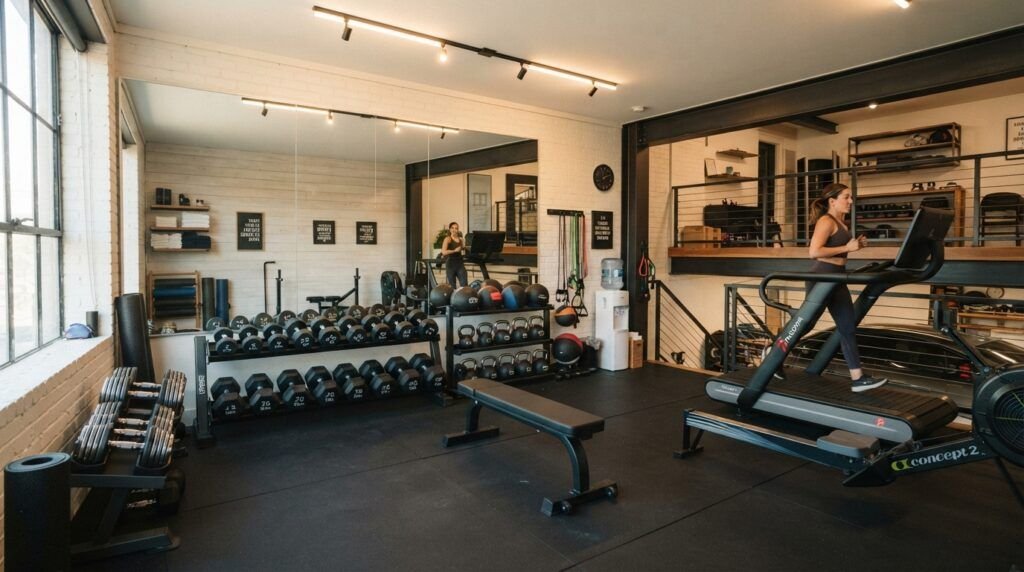
Instead of paying for a gym membership, turn your loft into a private fitness area.
A garage gym keeps workout equipment organized while leaving the lower garage available for parking and storage.
Add features like:
- Rubber flooring
- Wall mirrors
- Free weight storage
- Yoga space
- Ceiling fan
Garage Designs with Loft designed for exercise help you stay active without taking over your living room.
11. Garage Workshop with Loft Storage
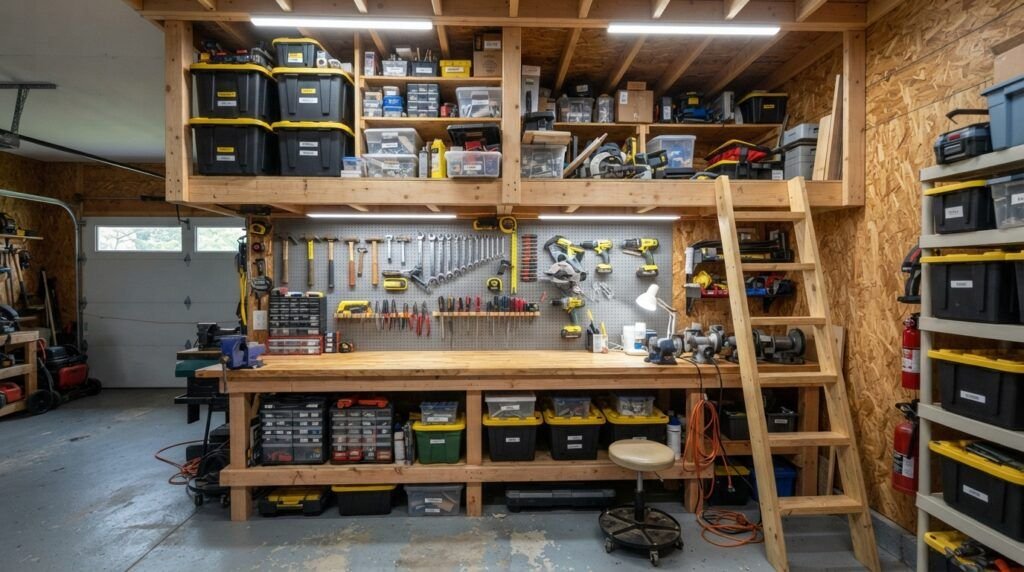
Many DIY enthusiasts need room for tools and supplies. A workshop below with a storage loft above is one of the smartest layouts available.
Store seasonal decorations, camping gear, and rarely used items upstairs while keeping tools within easy reach below.
This setup keeps your workspace clean and efficient.
12. Cozy Guest Bedroom Loft
Need an extra bedroom but do not have enough space inside your home?
With a few smart improvements, a garage loft can be transformed into a cozy guest suite.
Include:
- Comfortable queen bed
- Soft bedding
- Reading lamp
- Small wardrobe
- Area rug
Among the most useful Garage Designs with Loft, this option gives family and friends a private place to stay.
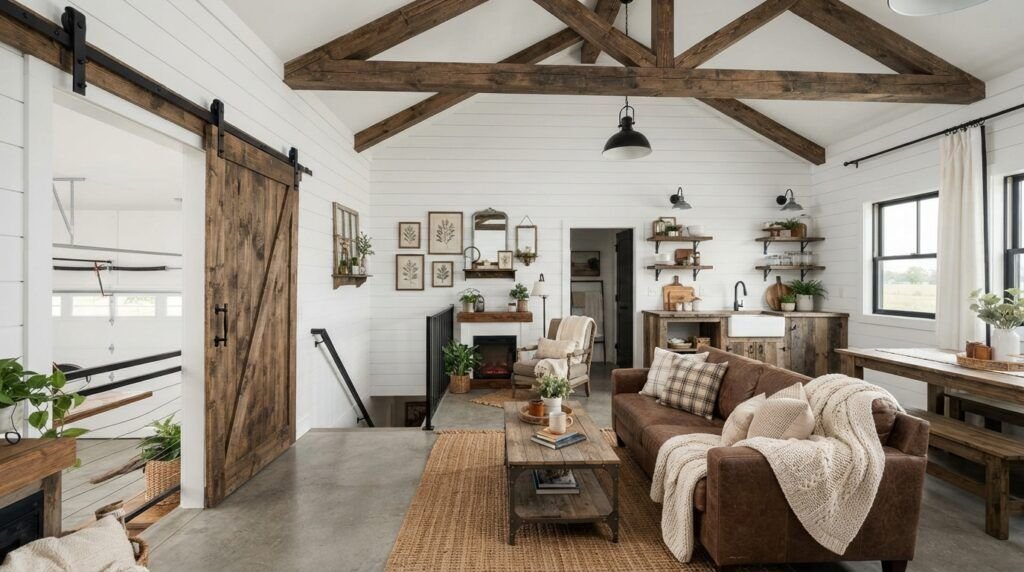
13. Farmhouse Style Garage Loft
Farmhouse interiors continue to be a favorite because they feel warm, relaxed, and inviting.
Decorate with:
- White shiplap walls
- Wooden beams
- Sliding barn doors
- Vintage signs
- Black metal fixtures
This timeless style blends beautifully with both modern and traditional homes.
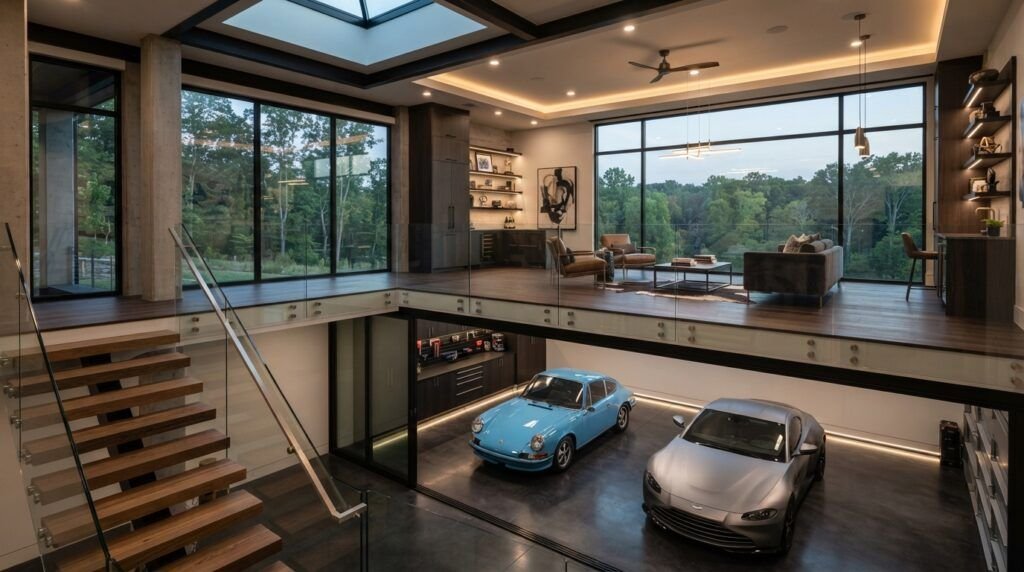
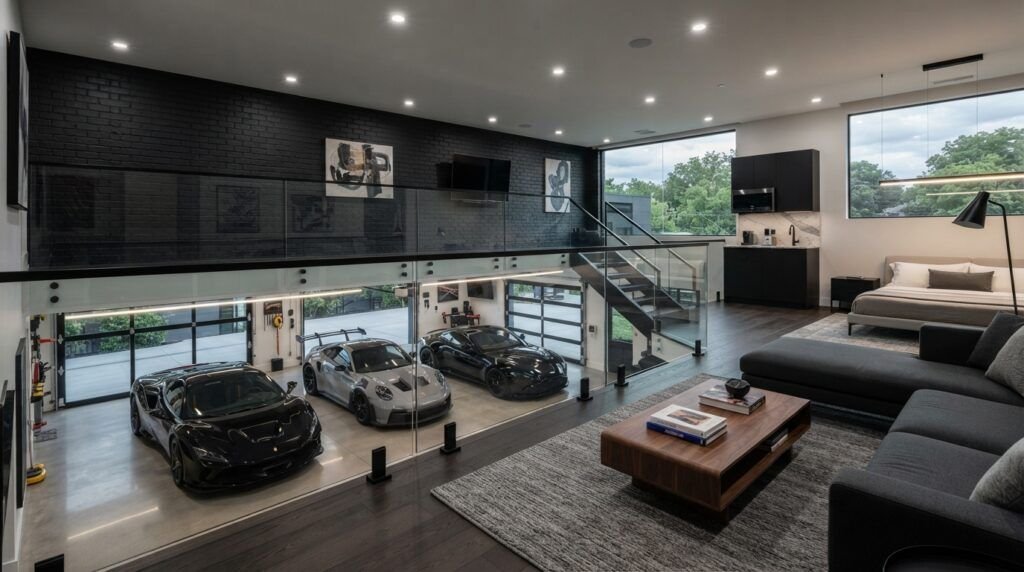
14. Luxury Modern Garage Loft
If your goal is a premium look, choose elegant finishes and modern details.
Luxury Garage Designs with Loft often include:
- Glass railings
- Hardwood flooring
- Designer lighting
- Built in cabinets
- Smart home technology
Although this style costs more, it creates a polished space that feels like part of the main home.
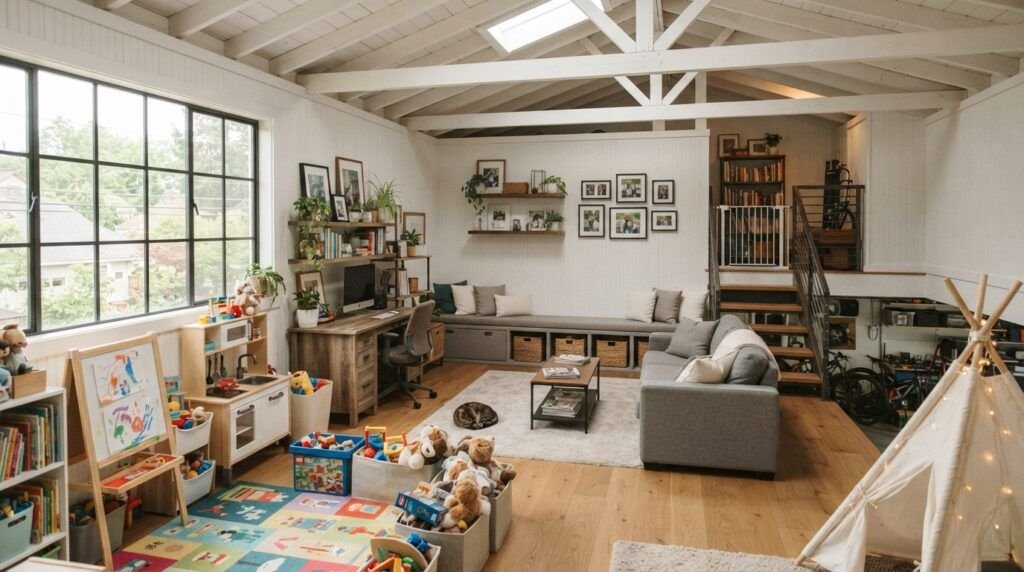
15. Multi Purpose Family Loft
A flexible loft can serve different needs as your family grows. Today it can serve as a playroom, and in the future it can easily become a study or hobby space.
Choose furniture that is easy to move so the space can change over time.
Great additions include:
- Modular seating
- Storage benches
- Foldable tables
- Cube organizers
- Soft lighting
Flexible Garage Designs with Loft help you get the most value from every square foot.
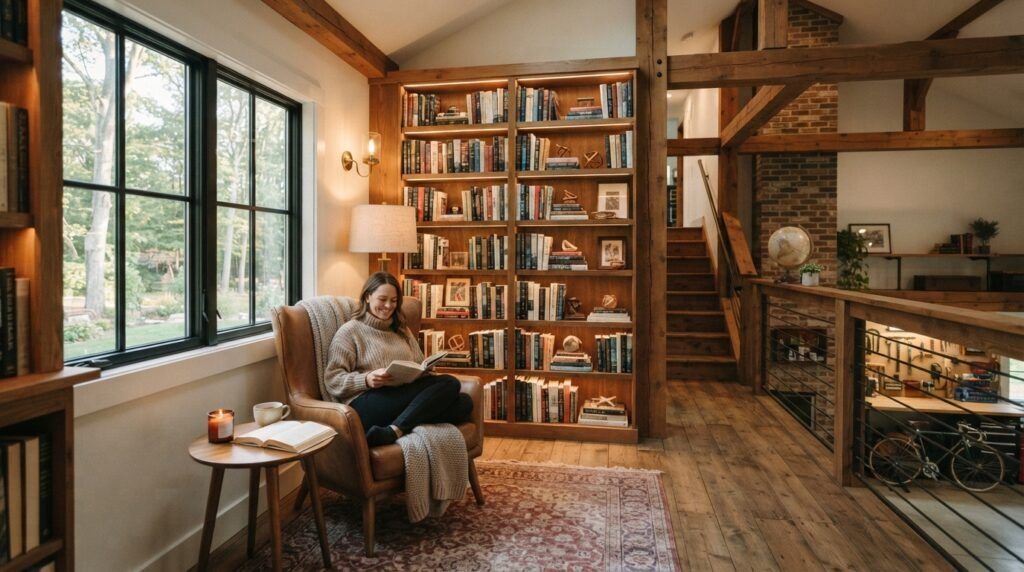
16. Garage Loft Library
Book lovers can turn an unused loft into a peaceful reading retreat.
Install floor to ceiling bookshelves and place a comfortable chair near a window. Add a soft rug and warm lighting to create a relaxing atmosphere.
This idea works especially well in quiet neighborhoods where you want a private escape from the busy parts of the home.
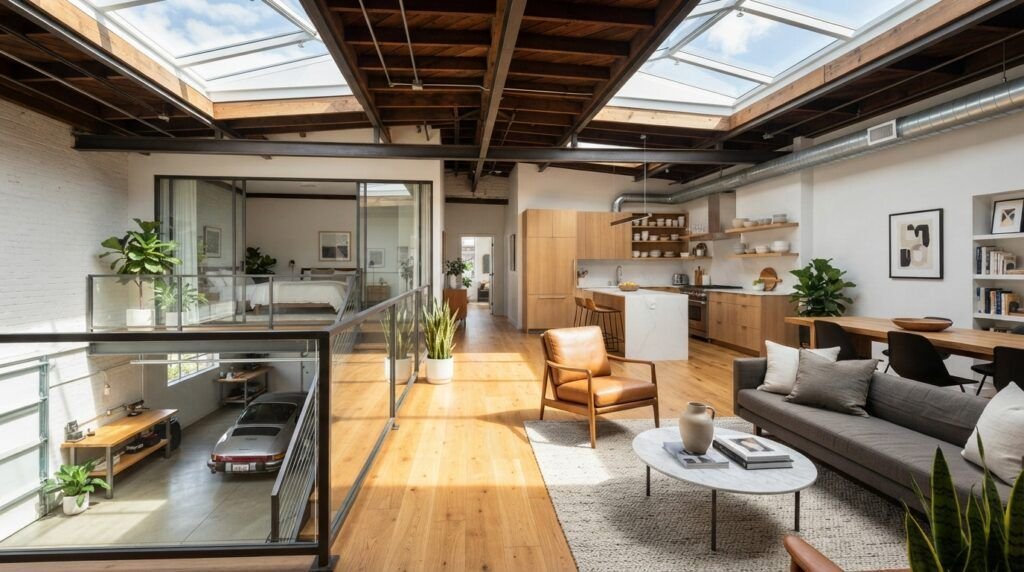
17. Loft with Skylights
Natural light can completely transform a garage loft.
Installing skylights makes the room brighter during the day while improving airflow. This reduces the need for artificial lighting and makes the space feel much larger.
Whether your loft serves as a home office or a guest suite, skylights make the space feel bright and inviting.
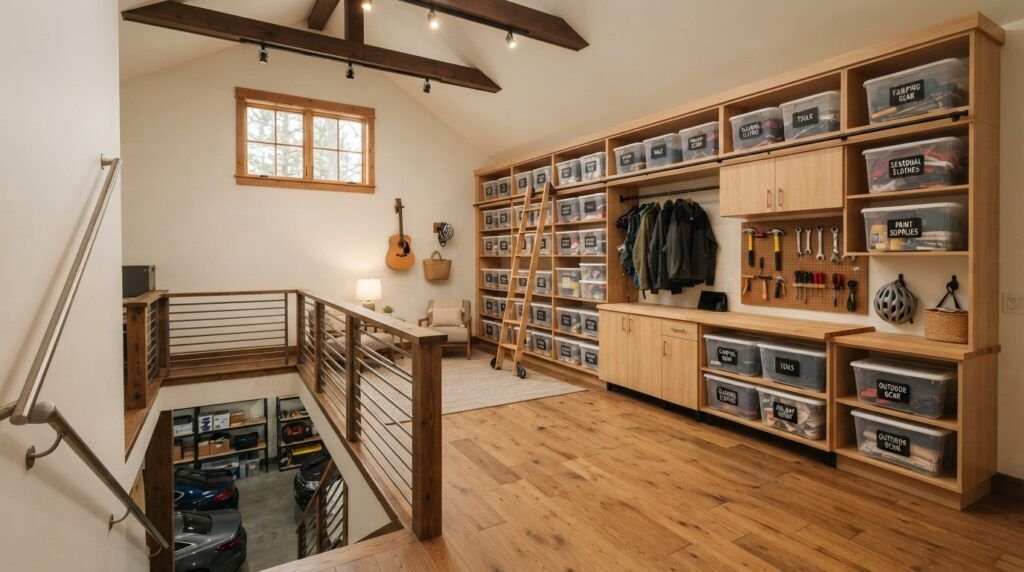
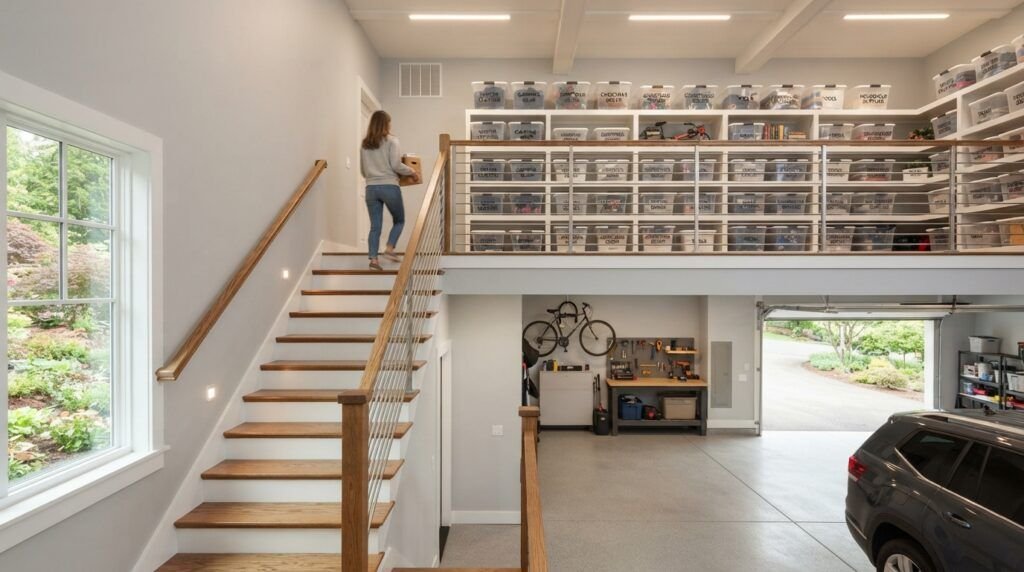
18. Smart Storage Loft
If storage is your biggest challenge, this is one of the most practical Garage Designs with Loft.
Instead of piling boxes on the garage floor, organize everything upstairs using labeled containers and built in shelving.
Store items such as:
- Holiday decorations
- Camping equipment
- Sports gear
- Suitcases
- Seasonal clothing
- Extra household supplies
Keeping everything organized makes it much easier to find what you need throughout the year.
19. Garage Loft Staircase Ideas
Choosing the right staircase is just as important as designing the loft itself. A safe staircase improves both comfort and accessibility.
Popular garage loft staircase ideas include:
- Straight staircases
- Floating staircases
- Spiral staircases
- L shaped stairs
- Staircases with built in drawers
- Space saving alternating steps
For compact garage loft ideas, staircases with built in storage are excellent because they provide additional space without making the garage feel crowded.
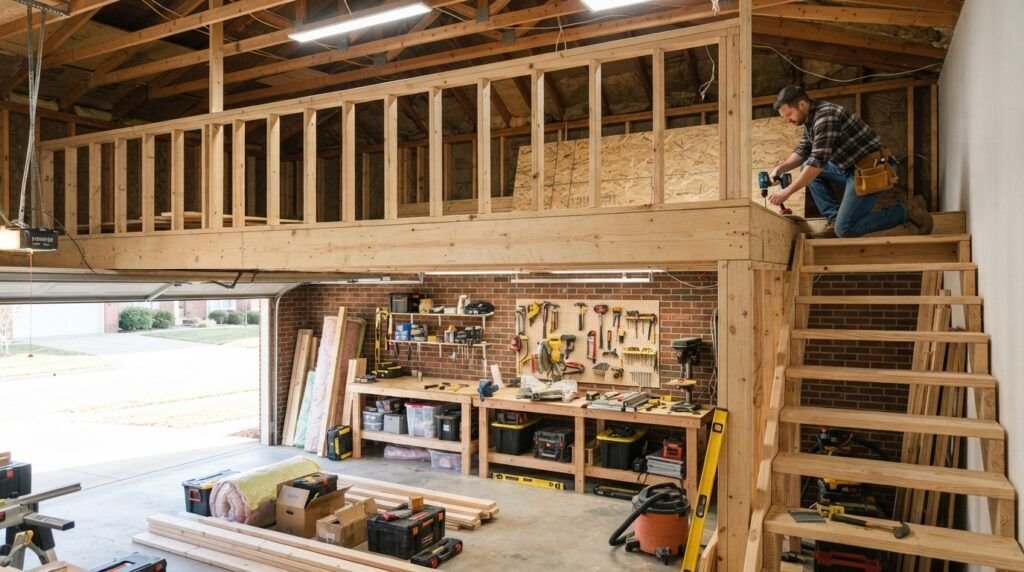
20. Budget Friendly DIY Garage Loft
You do not always need a large budget to improve your garage.
Many homeowners build simple lofts using quality lumber, plywood flooring, and affordable lighting. Planning carefully and completing projects in stages helps reduce overall costs.
If you enjoy weekend DIY projects, this design offers excellent value while increasing your home’s functionality.
21. Contemporary Garage Loft Design
If you prefer clean lines and modern finishes, a contemporary loft is the perfect choice.
Use neutral colors, sleek furniture, and smart storage solutions to create a space that feels open and sophisticated.
Complete the design with:
- Recessed lighting
- Matte black hardware
- Minimal decorations
- Glass railings
- Hidden storage cabinets
Modern Garage Designs with Loft combine beauty and practicality, making them ideal for today’s homes.
How to Plan the Perfect Garage Loft
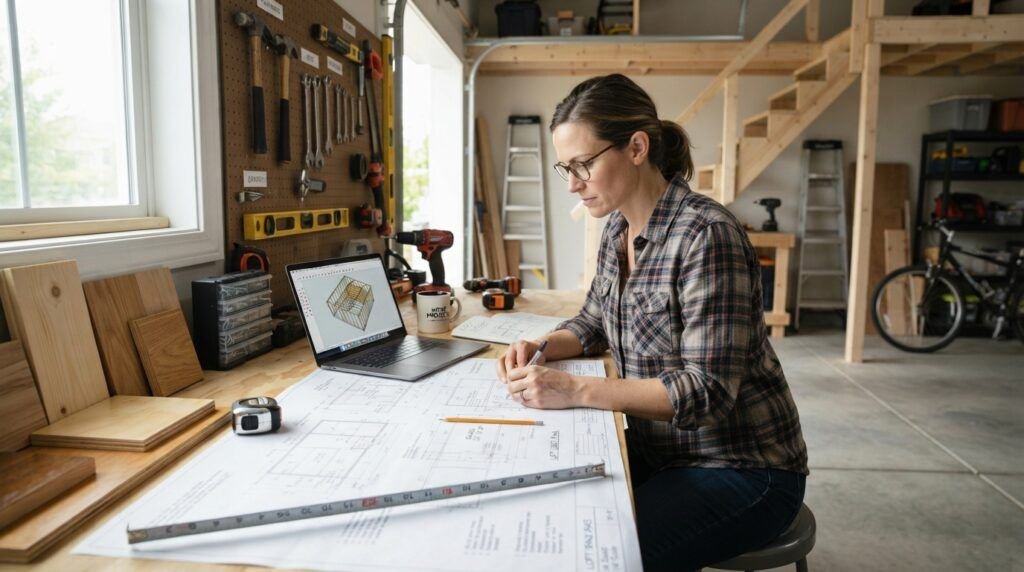
Planning ahead helps you avoid expensive mistakes and ensures your loft is safe and functional.
Follow these simple steps:
- Measure your ceiling height before designing the loft.
- Decide whether the space will be used for storage, work, or living.
- Make sure the floor structure can safely support the intended weight.
- Add proper insulation if people will spend time in the loft.
- Install enough electrical outlets and lighting.
- Choose a staircase that fits your available space.
- Check local building codes and permit requirements before construction.
Taking time to plan carefully will help your Garage Designs with Loft last for many years.
Practical Tips for Better Garage Loft Design
These simple tips can make a big difference:
- Use clear storage bins to find items quickly.
- Install LED lighting to reduce energy costs.
- Paint walls with light colors to make the loft feel larger.
- Add windows or skylights whenever possible.
- Choose multipurpose furniture for small spaces.
- Keep frequently used items near the staircase.
- Label storage containers clearly.
- Install wall-mounted shelves to keep the floor clear and maximize space.
A loft isn’t the only way to create extra storage, explore these Best Backyard Shed Ideas That Add Style and Storage for even more practical and stylish outdoor organization.
Common Mistakes to Avoid
Many homeowners make the same mistakes when building a garage loft.
Avoid these problems:
- Ignoring weight capacity.
- Installing stairs that are too steep.
- Using poor lighting.
- Forgetting ventilation.
- Overloading storage shelves.
- Building without checking permits.
- Wasting vertical wall space.
- Choosing furniture that is too large.
Planning ahead helps prevent costly repairs and creates a safer, more enjoyable loft.
Frequently Asked Questions
What is the best garage design with a loft?
The best Garage Designs with Loft combine strong construction, smart storage, and a layout that fits your lifestyle. If you need extra living space, a loft with comfortable seating or a guest room works well. If storage is your priority, built in shelves and labeled bins make the space more functional.
Can you add a loft to an existing garage?
Yes. Many existing garages can support a loft after proper structural evaluation. Check your ceiling height, wall strength, and local building codes before starting. Consulting a qualified contractor is the safest way to ensure your loft is built correctly.
How much does it cost to build a garage loft?
The cost depends on the size, materials, and purpose of the loft. A basic storage loft is usually much more affordable than a fully finished living space with plumbing and electrical work. Careful planning can help you stay within your budget.
Are compact garage loft ideas suitable for small garages?
Absolutely. Compact garage loft ideas are designed to maximize vertical space in smaller garages. Features like built in shelving, foldable furniture, and storage staircases allow you to create a practical loft without making the garage feel crowded.
What type of staircase is best for a garage loft?
The best staircase depends on your available space. Straight staircases are easy to use, while spiral staircases save floor space. Many homeowners also choose staircases with built in storage because they add extra functionality without taking up additional room.
Conclusion
Creating beautiful Garage Designs with Loft is one of the smartest ways to make the most of your home’s unused space. Whether you dream of a cozy guest room, a productive home office, a peaceful reading nook, or simply better storage, a well planned loft can completely transform your garage.
Even if you live in a smaller home where every square foot matters, adding a loft allows you to expand upward instead of outward. From compact garage loft ideas to stylish garage with living loft ideas and detached garage designs with loft apartment layouts, there is a solution for every budget and lifestyle.
Start by deciding how you want to use the space, plan carefully, and focus on safety and organization. With the right design, your garage can become one of the most attractive and useful areas of your home.