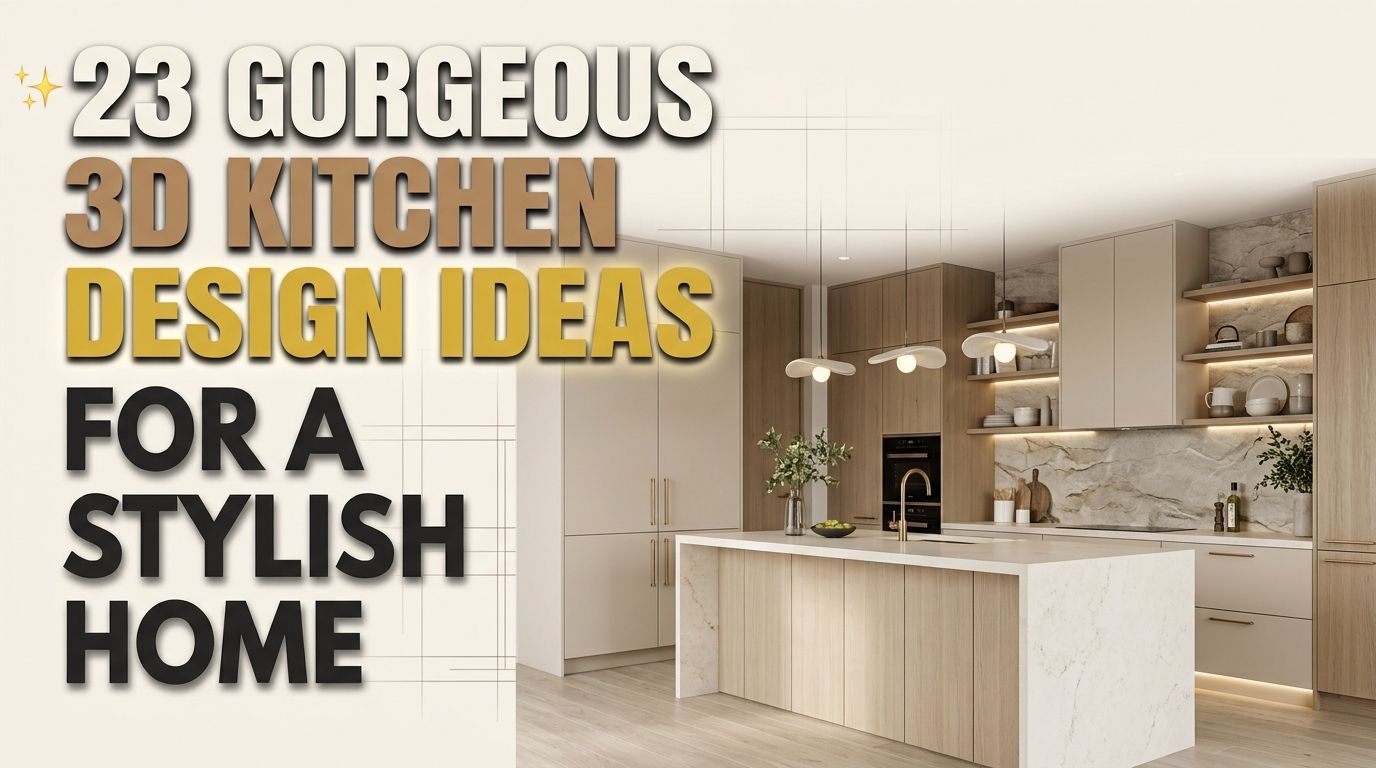
Have you ever looked at your kitchen and wished you could see exactly how it would look before spending money on a remodel? You’re not alone. Many homeowners struggle to imagine the finished space, especially in small apartments where every inch matters.
If you’re planning a renovation, a 3D Kitchen Design can help you make smarter choices before buying cabinets, countertops, or appliances.
When I planned my first small apartment kitchen makeover, I kept changing my mind about the layout. Seeing a realistic 3D preview completely changed the process. It helped me avoid expensive mistakes and gave me confidence before starting the project.
Many homeowners face the same challenge. They know they want a beautiful kitchen but aren’t sure which layout, colors, or storage solutions will work best. This guide will help you understand what a 3D Kitchen Design is and inspire you with stylish ideas that combine beauty and function.
Quick Answer
A 3D Kitchen Design is a realistic digital model that lets you see your kitchen before construction begins. It helps you visualize layouts, cabinets, appliances, lighting, and finishes, making it easier to plan a functional and stylish kitchen while avoiding costly remodeling mistakes.
What Is a 3D Kitchen Design?
A 3D Kitchen Design is a computer generated model that shows your future kitchen from different angles. Instead of looking at a flat floor plan, you can walk through the space virtually and see how everything fits together.
Whether you’re remodeling a large home or decorating a compact apartment, a 3D Kitchen Design makes planning much easier.
It allows you to:
- Compare different layouts
- Test cabinet colors
- Experiment with lighting
- Choose countertops
- Visualize flooring
- Improve storage before installation
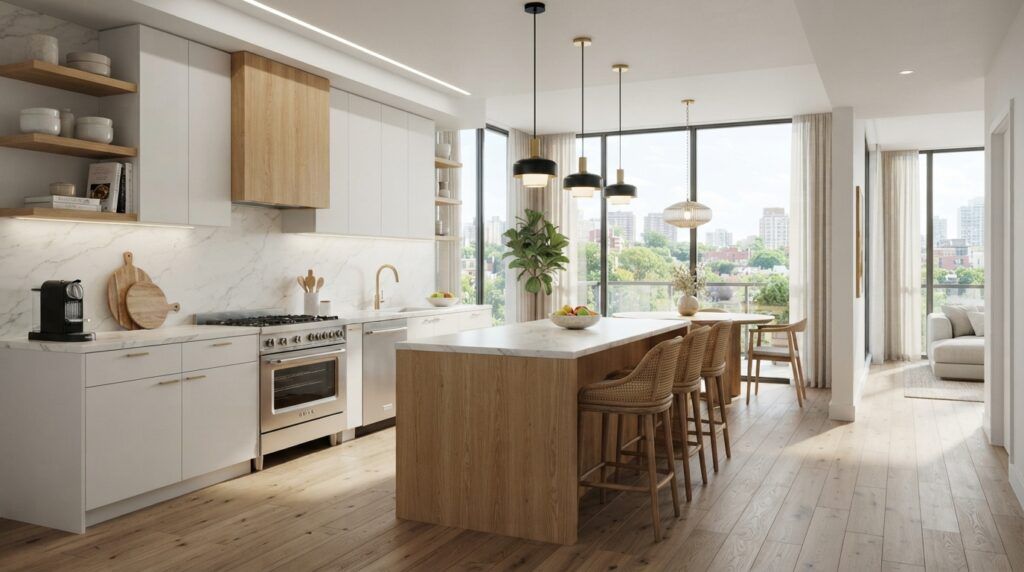
Why Choose a 3D Kitchen Design Before Remodeling?
Many people regret design choices because they couldn’t picture the final result. A 3D Kitchen Design removes that uncertainty.
Benefits include:
- Better space planning
- Fewer renovation mistakes
- Easier communication with contractors
- More accurate budgeting
- Improved storage planning
- Better lighting placement
- Greater confidence before purchasing materials
For apartment owners and renters planning future renovations, visual planning is especially valuable because small kitchens leave very little room for mistakes.
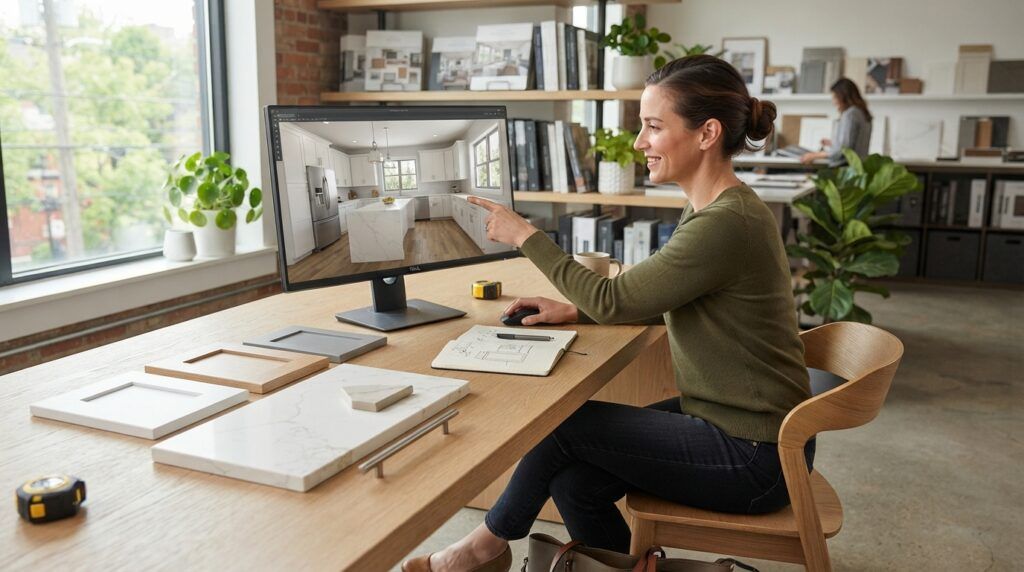
23 Gorgeous 3D Kitchen Design Ideas
1. Bright Minimalist White Kitchen
A clean white kitchen instantly feels larger. Pair white cabinets with warm wood shelves and soft lighting for a welcoming atmosphere.
This style works especially well in apartments where natural light is limited.
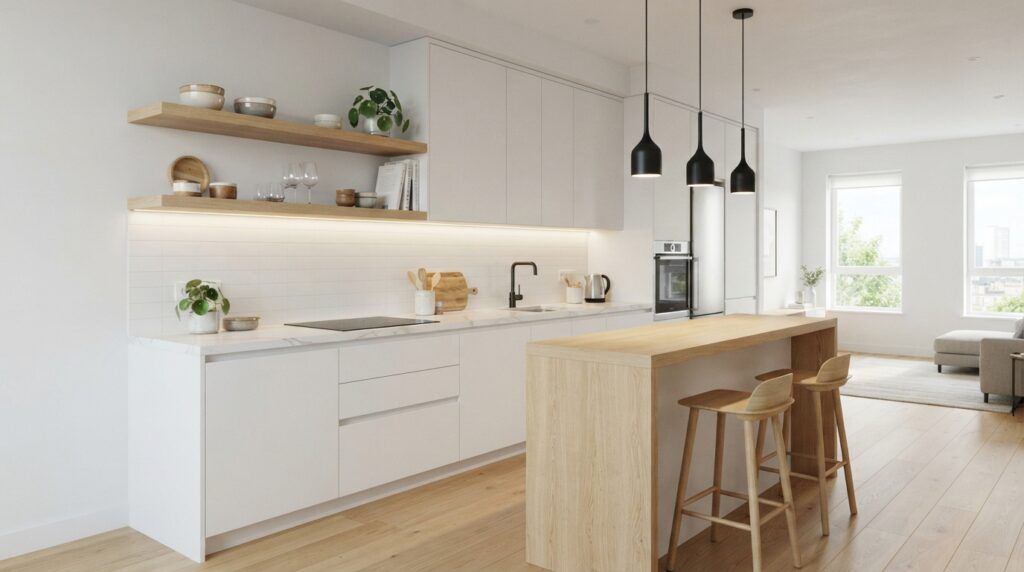
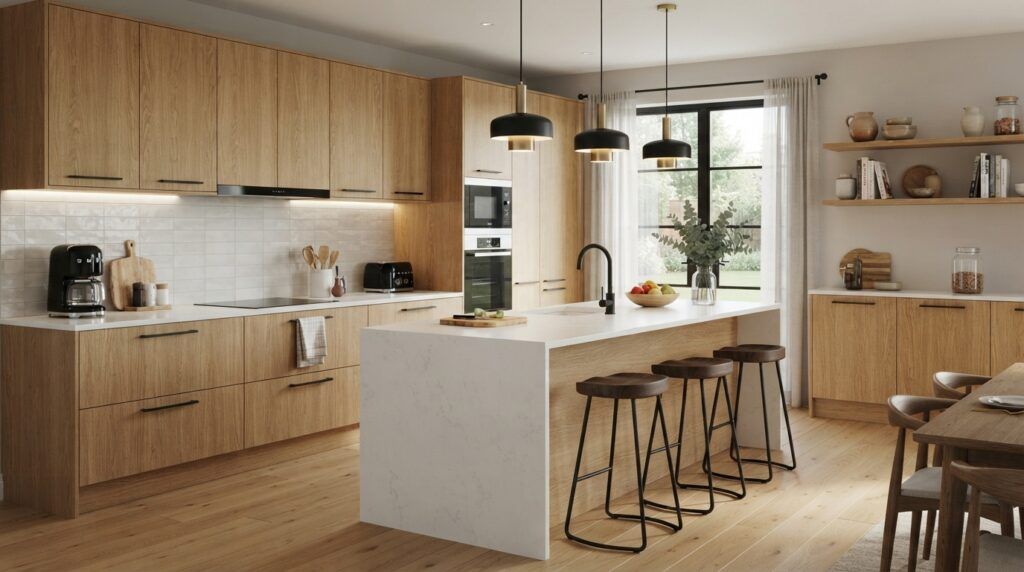
2. Warm Wood Modern Kitchen
A modern 3D kitchen design often combines natural wood cabinets with matte finishes. This creates a cozy space without feeling outdated.
Add black hardware for contrast while keeping the overall look simple.
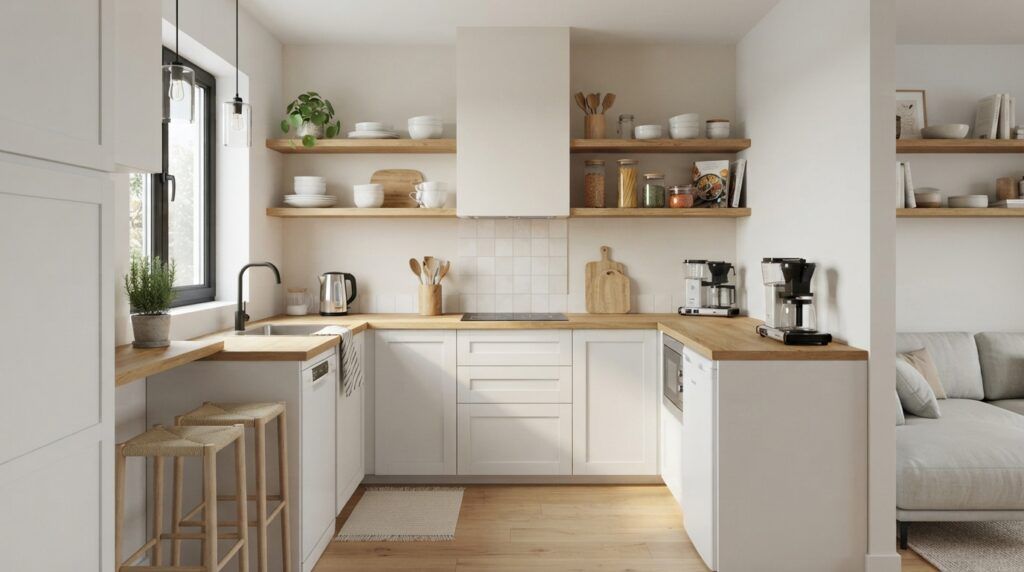
3. Small Apartment Kitchen with Open Shelves
Instead of bulky upper cabinets, use floating shelves to create a more open feeling.
This design makes compact kitchens appear wider while keeping everyday dishes within easy reach.
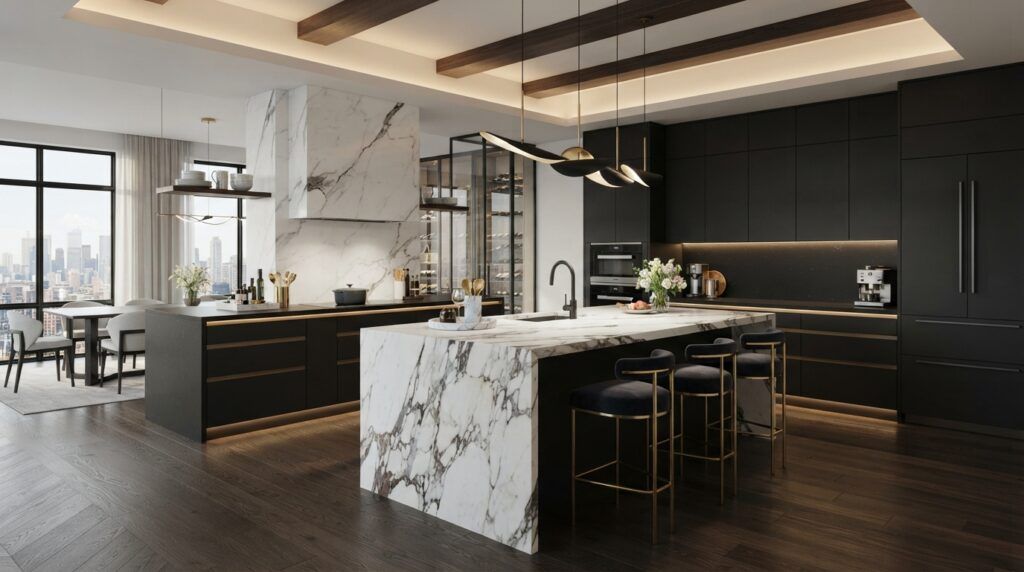
4. Elegant Black and White Kitchen
Black lower cabinets paired with white upper cabinets create timeless contrast.
The balanced color palette adds depth without making the room feel dark.
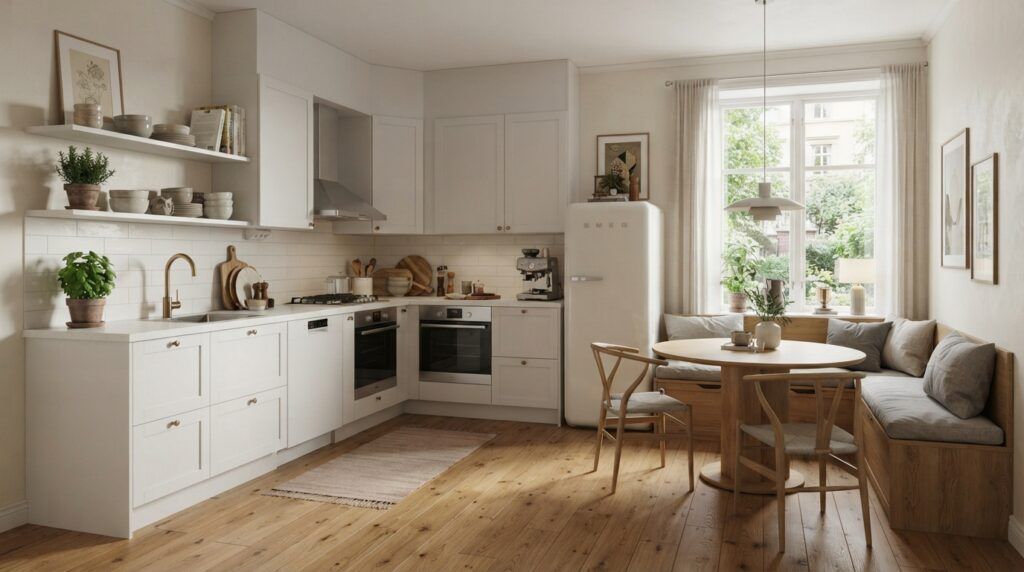
5. L Shaped Family Kitchen
Among the most practical L shaped 3D kitchen design ideas is placing the sink and refrigerator on separate walls. This creates a comfortable work triangle while maximizing storage.
The layout also leaves room for a small dining table.
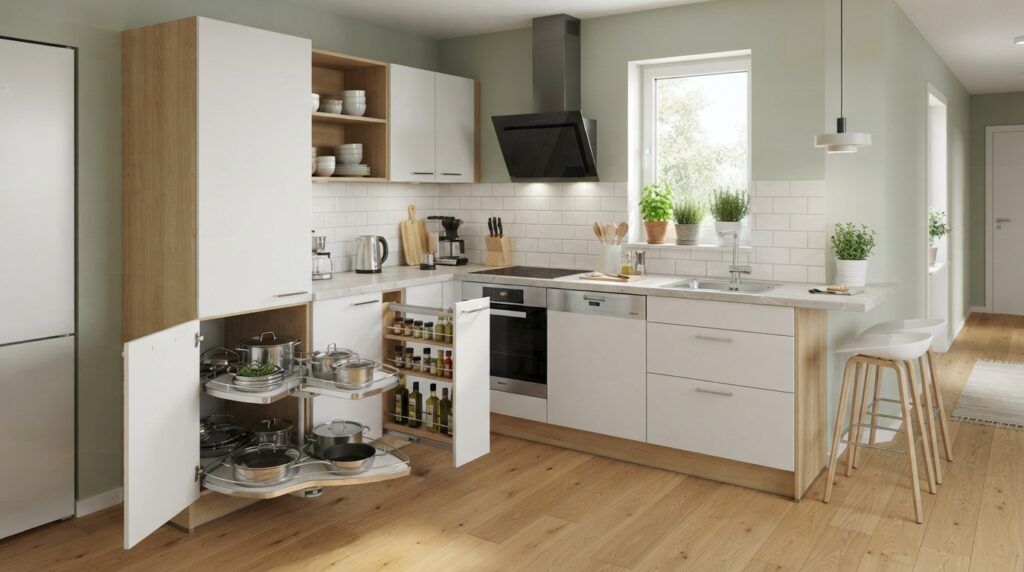
6. Compact Corner Kitchen
Small apartments benefit from corner cabinets with rotating storage solutions.
Every inch becomes usable without making the kitchen feel crowded.
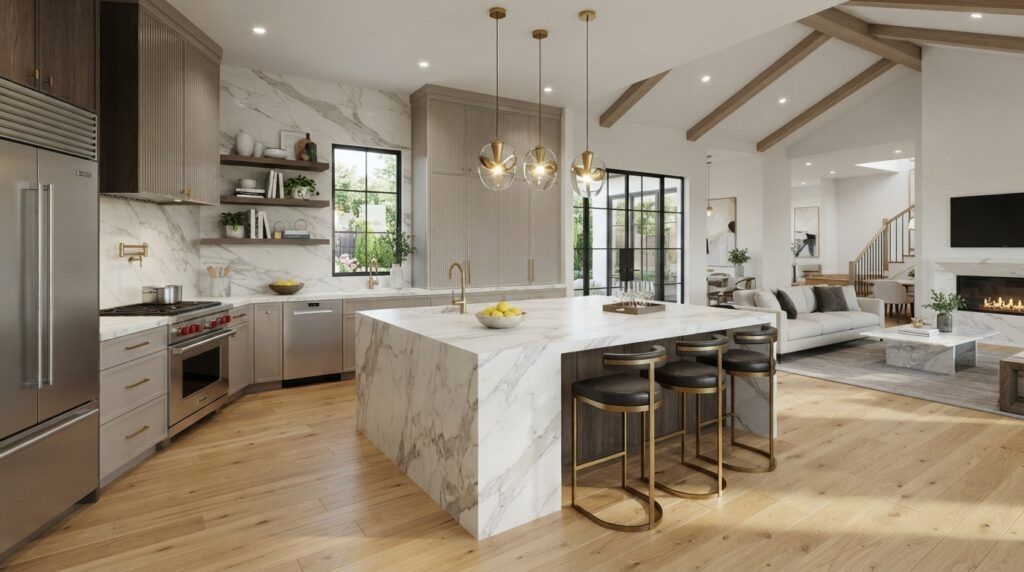
7. Stylish Kitchen with Large Island
If your space allows, a kitchen island adds seating, storage, and extra workspace.
Choose waterfall countertops to create a luxury appearance.
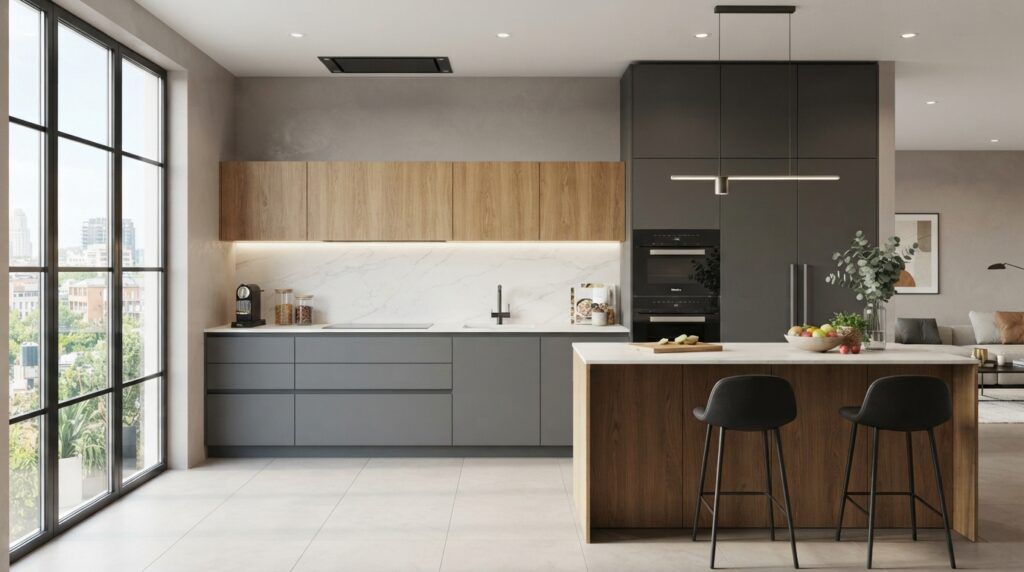
8. Modern Modular Kitchen
A 3D modular kitchen design offers flexibility because cabinets come in standardized units that fit together perfectly.
It also makes future upgrades easier since individual sections can often be replaced without remodeling the entire kitchen.
Many homeowners appreciate modular kitchens because they maximize storage while maintaining a clean and organized appearance.
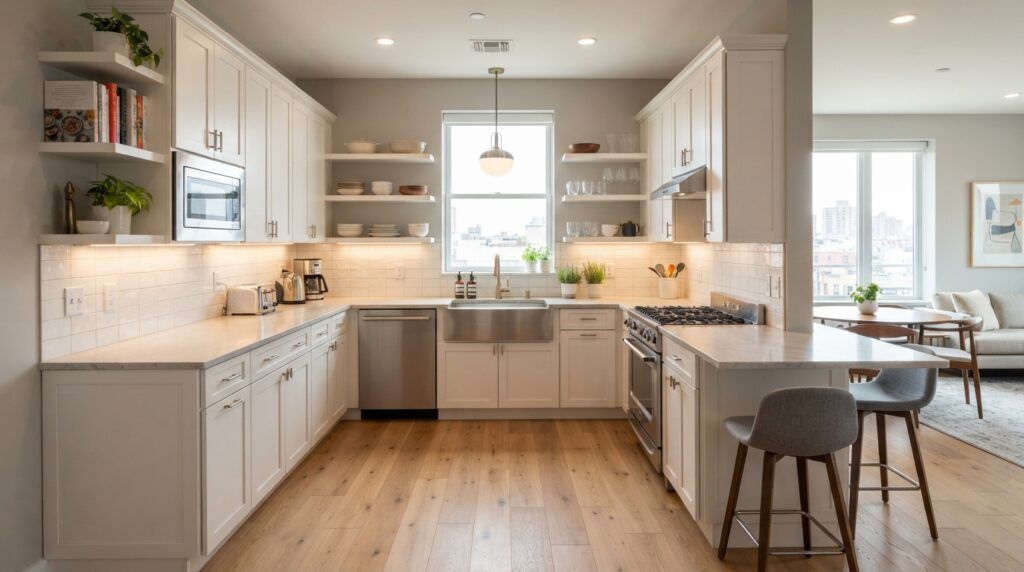
9. Cozy U Shaped Kitchen with Maximum Storage
If you need plenty of storage, a U shaped 3D kitchen design is one of the smartest layouts. Cabinets on three sides keep everything within easy reach while creating an efficient cooking zone.
This layout works best in medium sized kitchens, but it can also be adapted for compact homes with thoughtful planning.
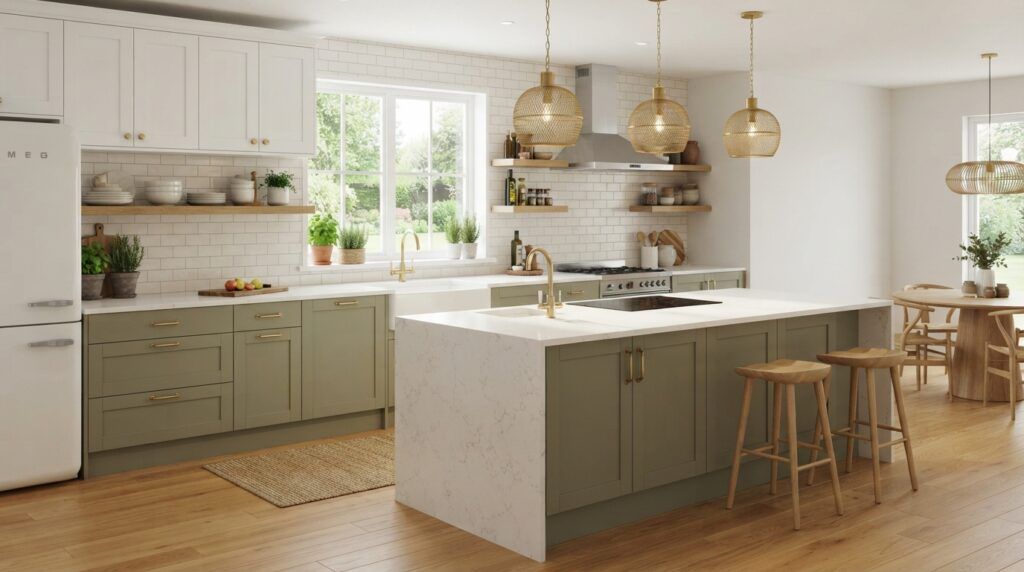
10. Two Tone Cabinet Kitchen
Mixing two cabinet colors creates visual interest without overwhelming the space. Try white upper cabinets with sage green or navy blue lower cabinets for a fresh and timeless look.
This style adds personality while keeping the kitchen bright and inviting.
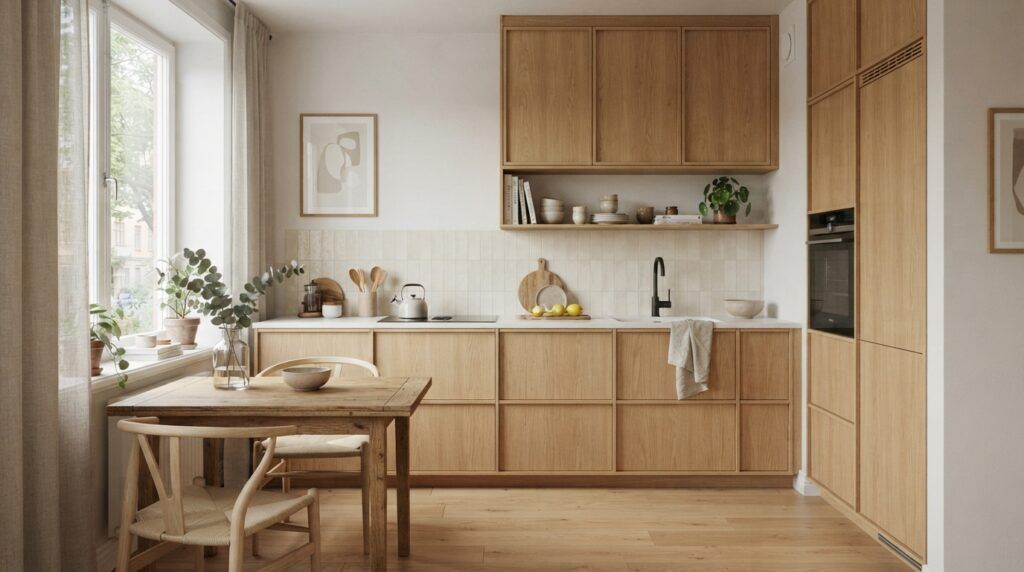
11. Scandinavian Inspired Kitchen
A Scandinavian kitchen focuses on simplicity, natural light, and warm textures. Pair light wood cabinets with white walls and subtle decor for a calming atmosphere.
This design is perfect for small apartments because it feels open and uncluttered.
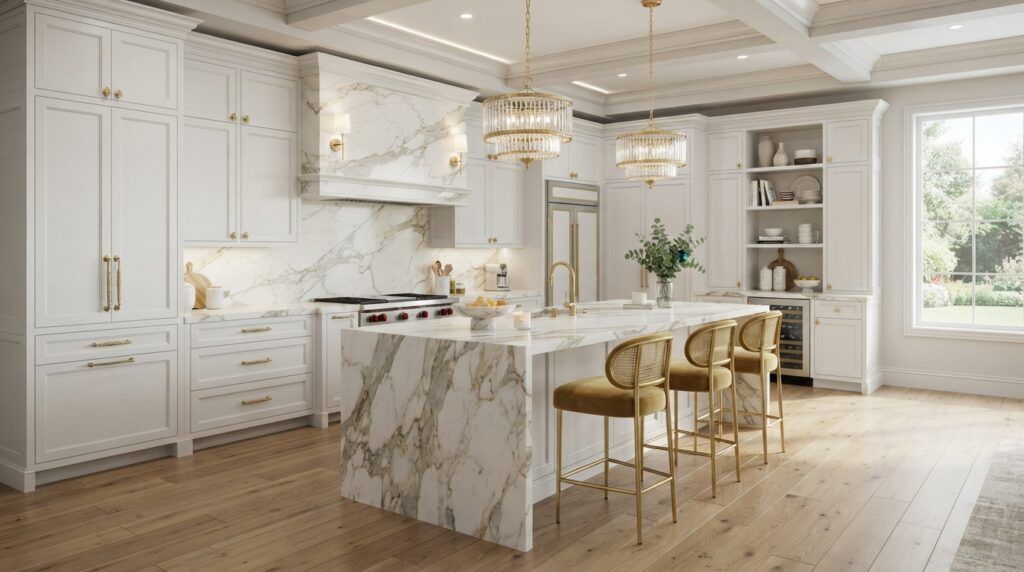
12. Luxury Marble Kitchen
If you want an elegant look, marble countertops paired with beautiful backsplash tiles can instantly elevate the space. Choose a tile design that complements the marble, and balance the luxury with simple cabinetry to keep the kitchen timeless.
Soft lighting highlights the natural beauty of the stone.
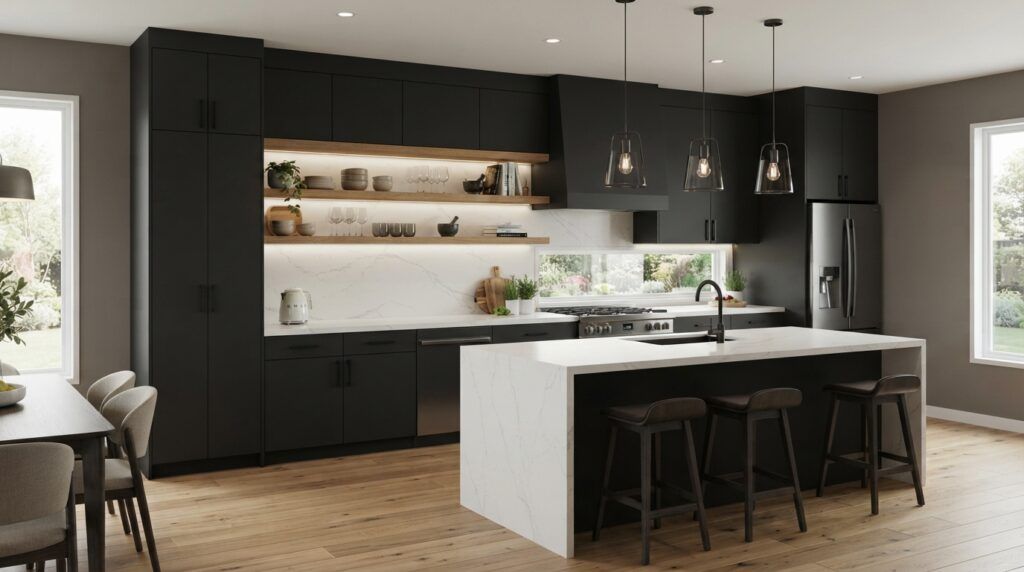
13. Matte Black Contemporary Kitchen
Dark kitchens can feel sophisticated when paired with good lighting and warm wood elements. Matte black cabinets create a bold statement while maintaining a modern appearance.
Use light countertops to prevent the room from feeling too dark.
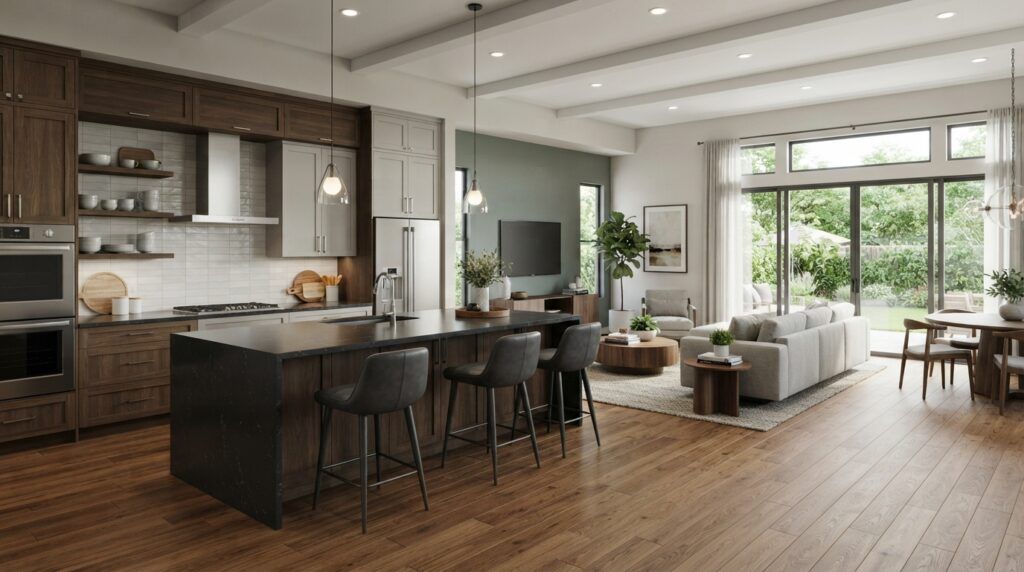
14. Open Concept Kitchen and Living Space
Removing unnecessary walls creates a brighter and more spacious home. With an open layout, the kitchen flows naturally into the dining and living areas for a connected feel.
A well planned 3D Kitchen Design helps you visualize how these spaces connect before renovation begins.
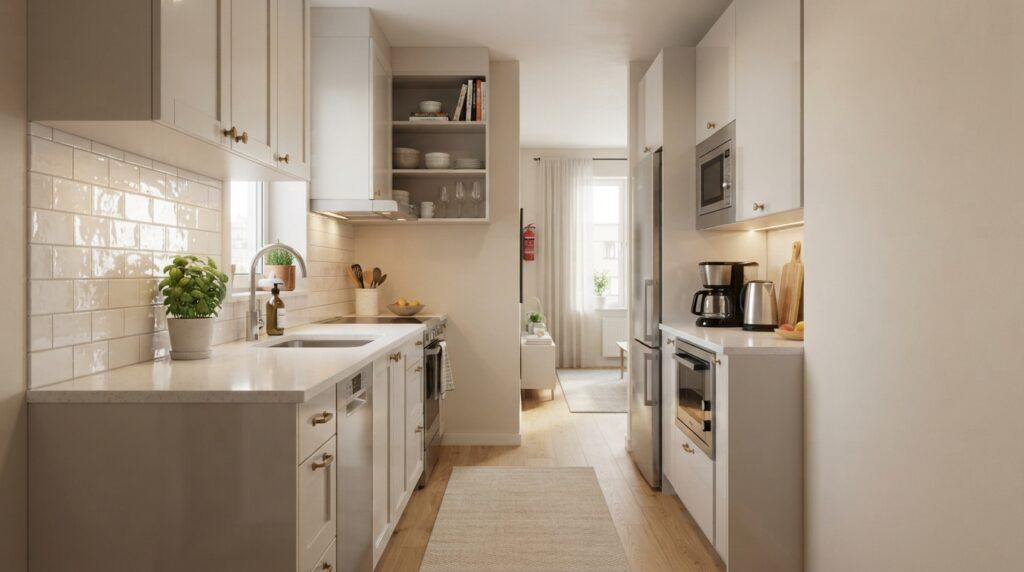
15. Small Galley Kitchen
Galley kitchens may be narrow, but they can be highly functional. Keep cabinets streamlined and use reflective finishes to make the room feel larger.
Installing under cabinet lighting also helps brighten the workspace.
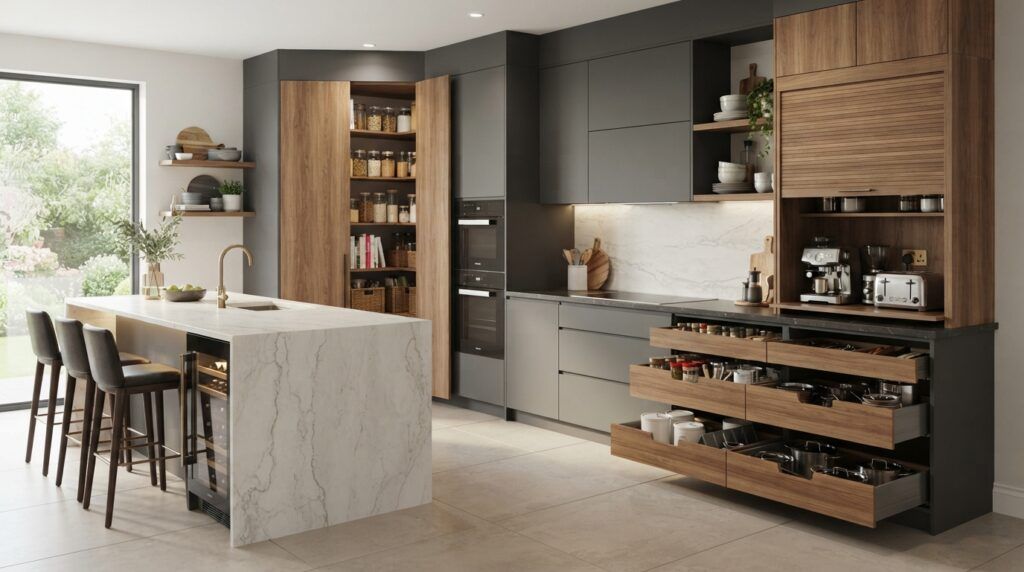
16. Smart Kitchen with Hidden Storage
Hidden storage keeps countertops clear and organized. Include pull out pantry shelves, appliance garages, drawer organizers, and built in recycling bins.
A thoughtful 3D Kitchen Design lets you see exactly where these storage features fit before installation.
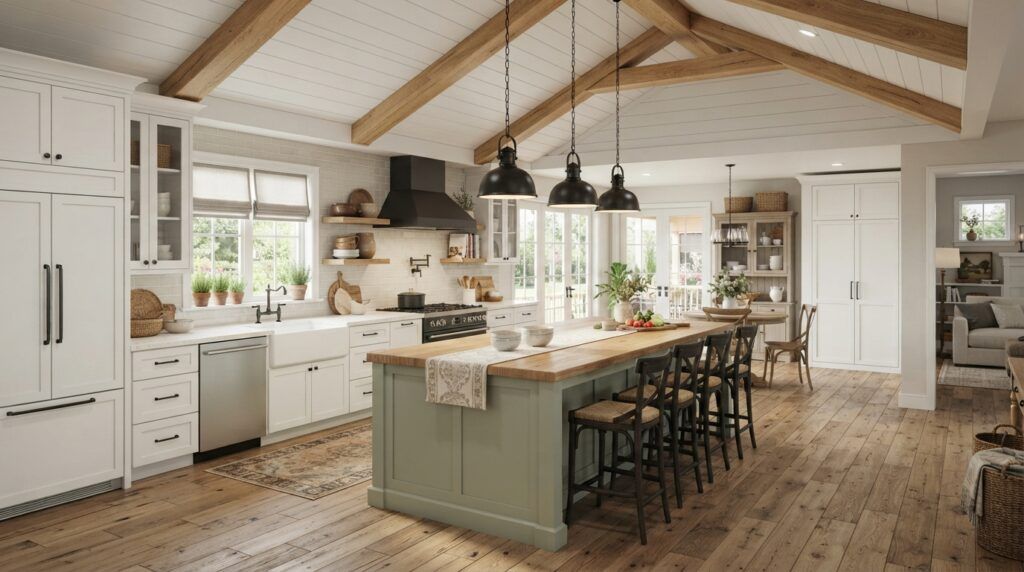
17. Farmhouse Kitchen with a Modern Twist
Love the warmth of farmhouse style but want a fresh look? Combine white shaker cabinets with natural wood beams, matte black hardware, and simple pendant lights. This blend feels cozy without looking outdated.
A well planned 3D Kitchen Design helps you see how rustic textures and modern finishes work together before you commit.
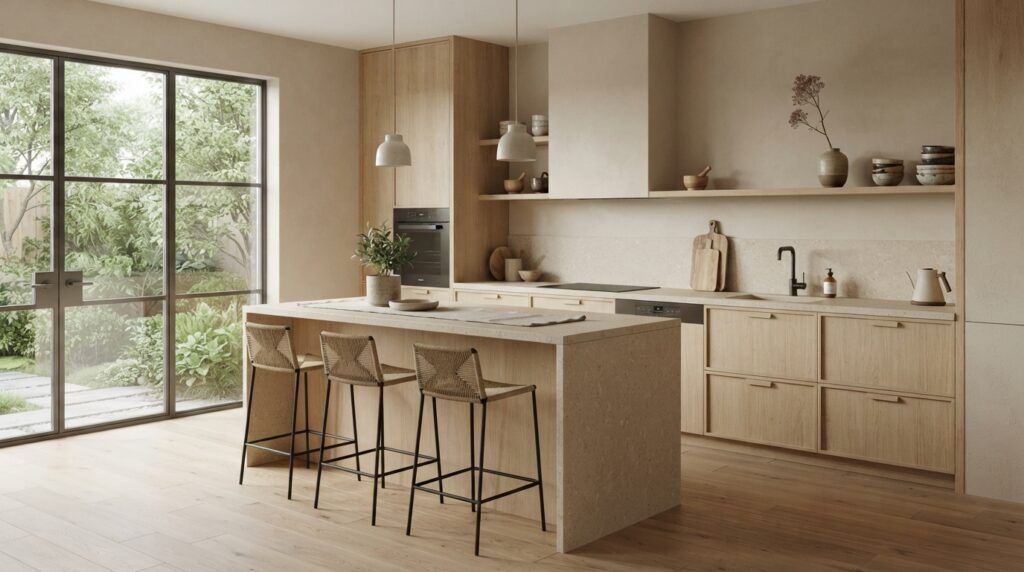
18. Japandi Inspired Kitchen
Japandi design combines Japanese simplicity with Scandinavian comfort. Choose light wood cabinets, soft neutral colors, and minimal decorations to create a peaceful kitchen.
This style is ideal for homeowners who enjoy clutter free spaces and timeless design.
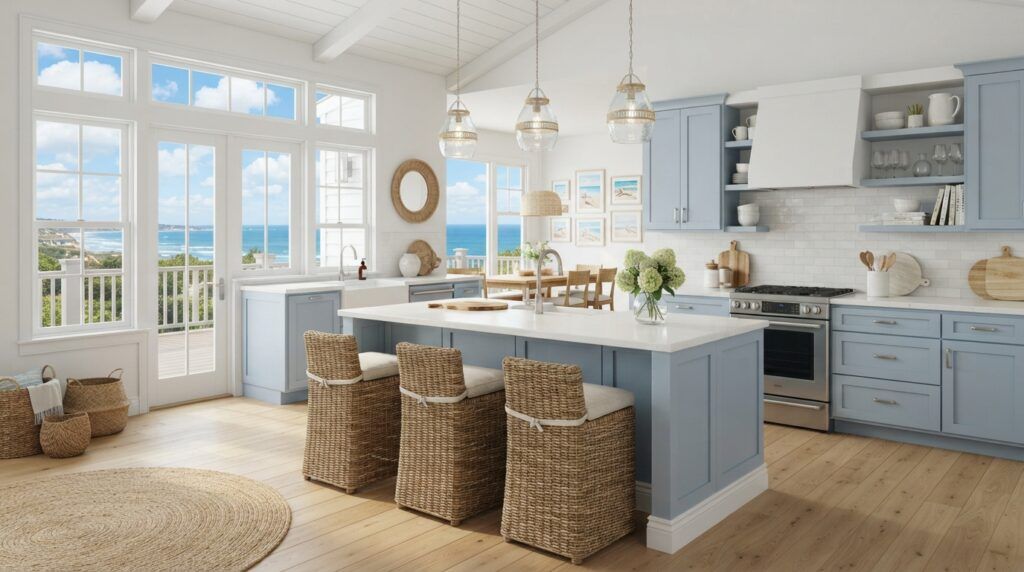
19. Coastal Inspired Kitchen
Bring a relaxing vacation feel into your home with soft blue cabinets, white walls, woven textures, and plenty of natural light.
A 3D Kitchen Design allows you to experiment with beach inspired colors before painting or installing new cabinets.
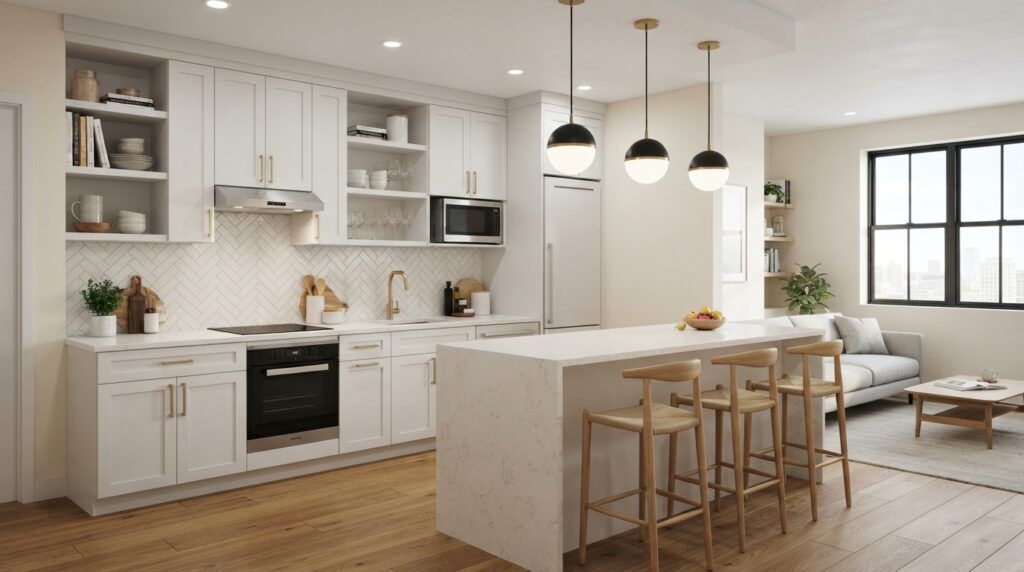
20. Kitchen with a Stylish Breakfast Bar
A breakfast bar adds extra seating without taking up much space. It is a practical choice for apartments where the kitchen and dining area share the same room.
Choose comfortable stools and pendant lighting to make the area feel welcoming.
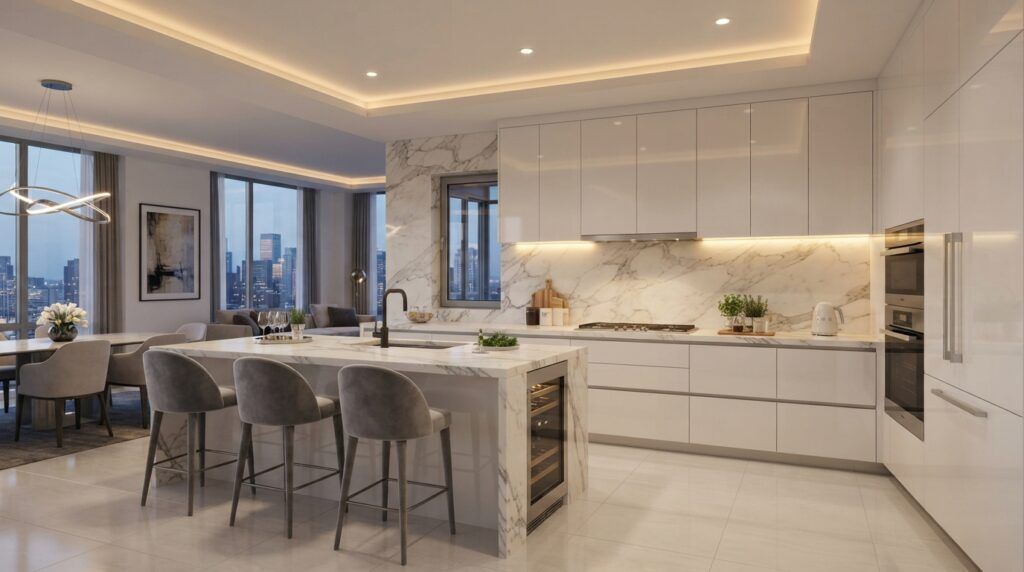
21. High Gloss Contemporary Kitchen
Glossy cabinet finishes reflect light, making even a small kitchen feel brighter and larger. Pair high gloss cabinets with simple hardware to keep the design sleek.
This modern 3D kitchen design works especially well in urban apartments.
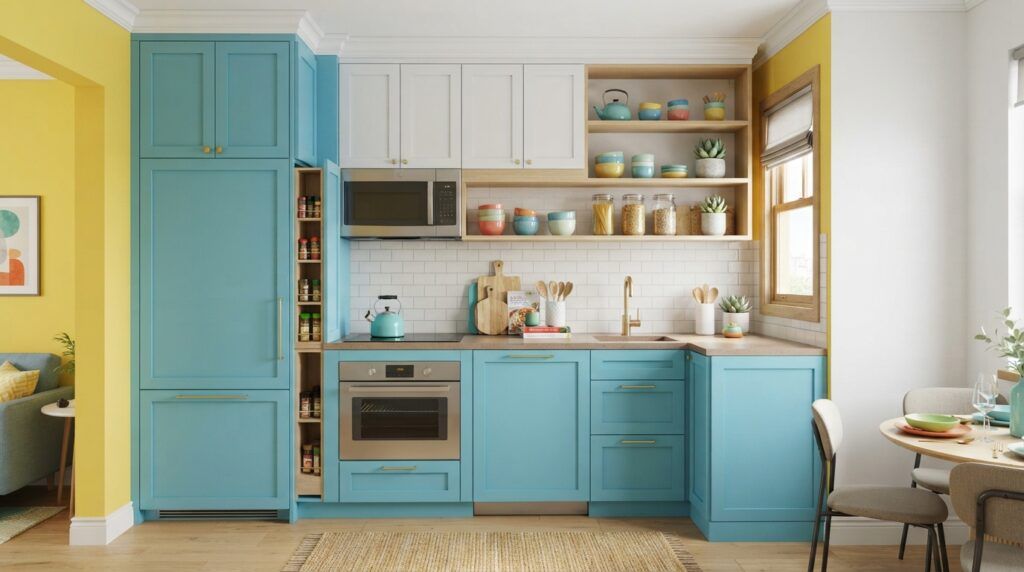
22. Smart Small Apartment Kitchen
Living in a small apartment does not mean sacrificing style. Use ceiling height cabinets, slim appliances, foldable dining furniture, and hidden storage to maximize every square foot.
Planning your 3D Kitchen Design first helps ensure every cabinet and appliance fits perfectly.
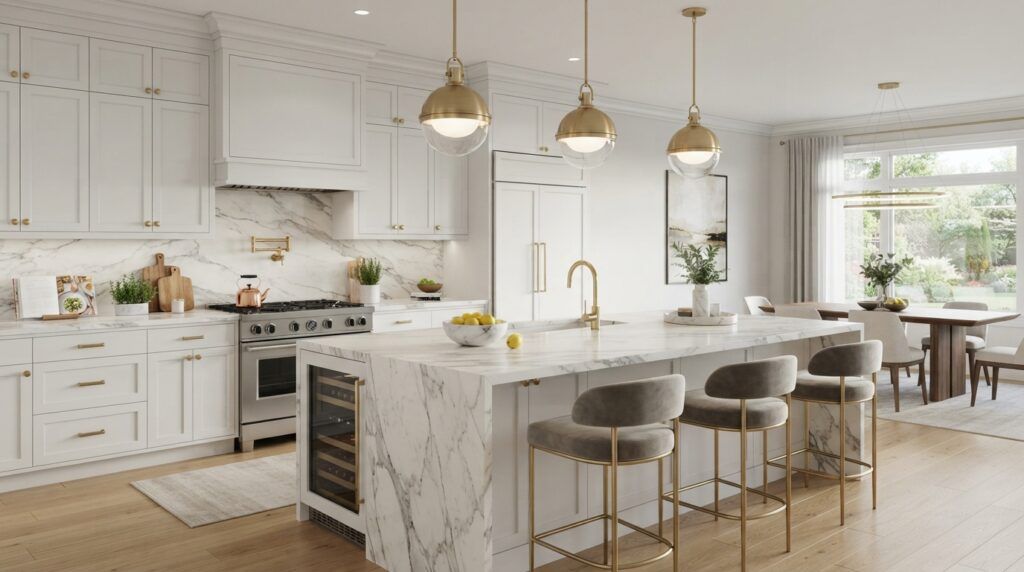
23. Luxury Kitchen with Gold Accents
Gold hardware, elegant lighting, and premium countertops can transform a simple kitchen into a sophisticated space. Keep the color palette neutral so the metallic details stand out without overwhelming the room.
A carefully planned 3D Kitchen Design lets you preview these luxury elements together before investing in materials.
Common Kitchen Design Mistakes to Avoid
Even the best ideas can fall short if the layout is not functional. Avoid these common mistakes to create a kitchen that looks great and works well every day.
- Ignoring the work triangle between the sink, stove, and refrigerator
- Choosing dark colors in a very small kitchen without enough lighting
- Installing too little storage
- Forgetting task lighting over work areas
- Buying oversized appliances for a compact space
- Following trends instead of choosing timeless finishes
A beautiful home deserves more than just a stunning kitchen, get inspired with these moody bedroom makeover ideas.
Frequently Asked Questions
What is a 3D kitchen design?
A 3D Kitchen Design is a realistic digital model that shows how your kitchen will look before renovation begins. It helps you visualize layouts, colors, cabinets, lighting, and appliances.
Is a 3D Kitchen Design worth it?
Yes. It reduces costly mistakes, improves planning, and gives you confidence before purchasing materials or starting construction.
Which layout is best for a small kitchen?
L shaped layouts are often the best choice because they maximize corner space while keeping the kitchen open and functional. Many L shaped 3D kitchen design ideas also include compact dining areas or breakfast bars.
What is the difference between a modular kitchen and a traditional kitchen?
A 3D modular kitchen design uses prefabricated cabinet units that fit together efficiently, while traditional kitchens are typically built on site with custom carpentry.
Can I create a 3D Kitchen Design myself?
Yes. Many beginner friendly design tools allow homeowners to create realistic kitchen layouts, test different colors, and experiment with cabinet styles before remodeling.
Conclusion
Creating your dream kitchen starts with a smart plan, and a well designed 3D Kitchen Design makes that process easier. Whether you prefer a modern layout, an efficient L shaped kitchen, a spacious U shaped design, or a flexible modular kitchen, seeing your ideas in three dimensions helps you make better decisions with confidence.
For small apartments and budget conscious homeowners, thoughtful planning can save both space and money. Use these 23 inspiring ideas as a starting point, focus on practical storage, choose timeless finishes, and create a kitchen that is as functional as it is beautiful. With the right 3D Kitchen Design, your dream kitchen can become a reality without the stress of unexpected surprises.